Skip main navigation
Off market
  • $205,500

    334 Rexford Dr, Moore, SC 29369

    3beds
    1,197sqft
    Condo
    Built in 2006
    -- sqft lot
    $205,500 Zestimate®
    $172/sqft
    $1,632 Estimated rent

    Home value

    $205,500

    $195,000 - $216,000

    $1,632/mo

    Zestimate® history
    Loading
    Loading...

    Owner options

    List your home for rent

    $1,632/mo

    Rent Zestimate®

    Find your next renter with Zillow Rental Manager. Plus, with online applications, you can quickly screen prospective tenants – for free.

    Learn more

    $1,632/mo

    Rent Zestimate®

    Refinance and save

    $1,263/mo

    Est. payment

    Refinancing to a lower rate could help reduce your monthly payments and save thousands over the life of the loan.

    See today's rates

    $1,263/mo

    Est. payment

    Explore your selling options

    Work with a Zillow partner agent

    Leverage their expertise and Zillow's premium Showcase listings to get your home seen by more buyers.

    Get started

    List with your own agent

    Get your home in front of millions of buyers by listing it on Zillow.

    Learn how to do it

    Sell it yourself

    Take full control of how buyers see your home on Zillow by listing For Sale by Owner (FSBO).

    List your home

    What's special

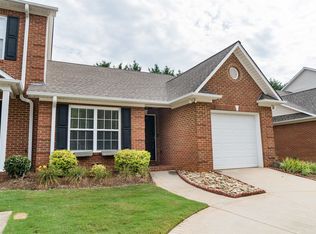
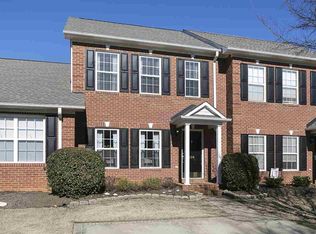
    Charming 3/2 1/2 bath townhouse located in popular school District 5. Open concept living/dining/kitchen area with 9 ft ceiling, crown molding, fireplace with gas logs, and some hardwoods. Main floor has a half-bath for your convenience. Master Bedroom located on the second level with adjoining full bath, walk-in closet and beautiful trey ceiling. Two additional bedrooms and another full bath located on second level. Screen porch on the main level allows you to enjoy summer evenings. Outside storage is available with fenced back yard. Convenient to I-85 and I-26.Qualifies for USDA

    This property is off market, which means it's not currently listed for sale or rent on Zillow. This may be different from what's available on other websites or public sources.
    Facts & features

    Interior

    Bedrooms & bathrooms
    • Bedrooms: 3
    • Bathrooms: 3
    • Full bathrooms: 2
    • 1/2 bathrooms: 1
    Heating
    • Forced air, Electric, Gas
    Cooling
    • Central
    Appliances
    • Included: Dishwasher, Garbage disposal, Microwave, Washer
    Features
    • Cable Available, Open Floor Plan, Washer Connection, Fireplace, Security Alarm, Smoke Detector, Gas Logs, Walk in Closet, Fan - Ceiling, Attic Stairs-Disappearing, Ceilings-Some 9 Ft +, Countertops-Laminate, Ceilings-Trey, Window Trmnts-Some Remain
    • Flooring: Carpet, Hardwood, Linoleum / Vinyl
    • Has fireplace: Yes
    Interior area
    • Total interior livable area: 1,197 sqft

    Property

    Parking
    • Parking features: Garage - Attached
    Features
    • Exterior features: Vinyl, Brick
    Lot
    • Size: 2,613 sqft
    Details
    • Parcel number: 5320062800

    Construction

    Type & style
    • Home type: Condo
    Materials
    • brick
    • Foundation: Other
    • Roof: Composition
    Condition
    • Year built: 2006

    Utilities & green energy

    • Sewer: Public Sewer

    Community & neighborhood

    Location
    • Region: Moore

    HOA & financial

    HOA
    • Has HOA: Yes
    • HOA fee: $36 monthly

    Other

    Other facts
    • Class: RESIDENTIAL
    • Approx Acreage Range: < 1
    • SqFt Range: 1000-1199
    • Lot Description: Level, Some Trees
    • # of Stories: 2
    • Sale/Rent: For Sale
    • APPLIANCES: Dishwasher, Washer, Microwave, Disposal, Cook Top - Electric, Oven - Self Cleaning
    • COOLING SYSTEM: Central Forced
    • EXTERIOR: Vinyl Siding, Brick Veneer
    • EXTERIOR FEATURES: Porch-Screened, Vinyl/Aluminum Trim, Fenced Yard, Windows - Tilt Out, Doors - Some Storm
    • FLOORS: Carpet, Vinyl, Hardwood
    • HEAT SYSTEM: Forced Warm Air
    • INTERIOR FEATURES: Cable Available, Open Floor Plan, Washer Connection, Fireplace, Security Alarm, Smoke Detector, Gas Logs, Walk in Closet, Fan - Ceiling, Attic Stairs-Disappearing, Ceilings-Some 9 Ft +, Countertops-Laminate, Ceilings-Trey, Window Trmnts-Some Remain
    • MASTER BEDROOM FEATURES: Tub/Shower, Walk-in Closet, Bath - Full, Master on 2nd level
    • ROOF: Composition Shingle
    • SEWER: Public Sewer
    • WATER: Public Water
    • Annual HOA Fee Mandatory: Yes
    • Area: Spartanburg
    • GARBAGE PICKUP: Private
    • STORAGE SPACE: Attic, Out Building (s)
    • School District: 5
    • Approximate Age: 11-20
    • HEATING FUEL TYPE: Electricity, Gas - Natural
    • COOLING FUEL: Electricity
    • DRIVEWAY: Paved-Concrete, Extra Pad
    • FOUNDATION: Slab
    • AMENITIES: Pets Allowed, Lawn Maintenance
    • HOA INCLUDES: Street Lights, Lawn Maintenance
    • Section/Subdivision: West Hampton
    • Status: Active
    • SPECIALTY ROOMS: Comb. Living &amp; Din Room

    Price history

    DateEventPrice
    6/27/2025Listing removed$242,900$203/sqft
    Source: Greater Greenville AOR #1552683 Report a problem
    6/6/2025Price change$242,900-0.9%$203/sqft
    Source: Greater Greenville AOR #1552683 Report a problem
    4/1/2025Listed for sale$245,000+40%$205/sqft
    Source: Greater Greenville AOR #1552683 Report a problem
    12/10/2021Sold$175,000+3%$146/sqft
    Source: SAR as distributed by MLS GRID #285682 Report a problem
    11/13/2021Pending sale$169,900$142/sqft
    Source: SAR as distributed by MLS GRID #285682 Report a problem
    11/12/2021Listed for sale$169,900+16%$142/sqft
    Source: SAR as distributed by MLS GRID #285682 Report a problem
    7/31/2020Sold$146,500+1%$122/sqft
    Source: SAR as distributed by MLS GRID #272446 Report a problem
    6/30/2020Listed for sale$145,000+31.8%$121/sqft
    Source: BETTER HOMES & GARDENS YOUNG & CO. West #272446 Report a problem
    9/25/2014Sold$110,000-3.1%$92/sqft
    Source: Agent Provided Report a problem
    4/14/2014Price change$113,500-1.2%$95/sqft
    Source: iSave Realty #216290 Report a problem
    2/7/2014Price change$114,900-1.8%$96/sqft
    Source: Owner Report a problem
    12/4/2013Listed for sale$117,000$98/sqft
    Source: Owner Report a problem

    Public tax history

    YearProperty taxesTax assessment
    2025-- $11,568
    2024$3,996 +251.4%$11,568 +50%
    2023$1,137 $7,712 +10.1%
    2022-- $7,004 -20.3%
    2021-- $8,790 +73.1%
    2020-- $5,078
    2019-- $5,078
    2018$689 $5,078 +15%
    2017$689 +16.7%$4,416
    2016$590 +4.1%$4,416 +3.9%
    2015$567 +7.8%$4,252
    2014$526 $4,252
    2013-- $4,252
    2012-- --
    2006-- $1,380

    Find assessor info on the county website

    Neighborhood: 29369

    Nearby schools

    GreatSchools rating
    Schools provided by the listing agent
    • Elementary: 5-River Ridge
    • Middle: 5-Florence Chapel
    • High: 5-Byrnes High
    • District: 5

    Source: The MLS. This data may not be complete. We recommend contacting the local school district to confirm school assignments for this home.

    Get a cash offer in 3 minutes
    Find out how much your home could sell for in as little as 3 minutes with a no-obligation cash offer.
    Estimated market value
    $205,500
    Get a cash offer in 3 minutes
    Find out how much your home could sell for in as little as 3 minutes with a no-obligation cash offer.
    Estimated market value
    $205,500