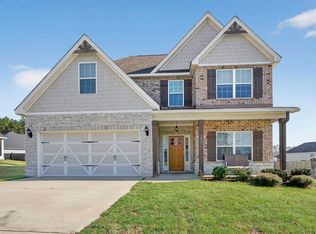
Extraordinary all brick and stone 4 bedroom, 3 bath home offering 2,259 sqft in The Woodlands neighborhood in Kathleen! Beautiful molding is featured throughout. The great room includes custom built-ins, a gas fireplace, and coffered ceiling. The kitchen features rich floor to ceiling wood cabinetry, an island, pantry, under-cabinet lighting, double ovens, cooktop, refrigerator, dishwasher, and microwave. The dining area offers additional built in cabinetry and counter. A convenient mud bench provides the perfect central drop zone. The spacious primary suite features a jetted tub, tile shower with dual showerheads, and walk in closet with custom shelving. 3 bedrooms and 2 full baths are located on the main level. Upstairs, you will find a private 4th bedroom with its own full bath. Enjoy the huge screened porch with a gas fireplace and wood ceiling, plus an extended patio overlooking the privacy fenced backyard. This exceptional home is a must see!
For sale
$399,900
334 Rolling Acres Dr, Kathleen, GA 31047
4beds
2,259sqft
Single Family Residence
Built in 2016
8,276 Square Feet Lot
$397,600 Zestimate®
$177/sqft
$30/mo HOA
What's special
Privacy fenced backyardSpacious primary suiteUnder-cabinet lightingDouble ovensCoffered ceiling
- 6 days
- 956
- 94
Likely to sell faster than
Zillow last checked:
Listing updated:
Listed by:
Margie Stachurski,
LANDMARK REALTY
Source: CGMLS,MLS#: 265274
Facts & features
Interior
Bedrooms & bathrooms
- Bedrooms: 4
- Bathrooms: 3
- Full bathrooms: 3
Primary bedroom
- Description: On Main
- Level: Main
Bedroom 2
- Description: On Main
- Level: Main
Bedroom 3
- Description: On Main
- Level: Main
Bedroom 4
- Description: Upstairs W / Bath
Dining room
- Features: Combo
Heating
- Central
Cooling
- Central Air
Appliances
- Included: Oven, Dishwasher, Microwave, Refrigerator, Cooktop
- Laundry: Laundry Room
Features
- Soaking Tub, Ceiling Fan(s), Speakers, High Speed Internet
- Flooring: Tile, Engineered Hardwood
- Windows: Double Pane Windows, Blinds
- Attic: Storage
- Number of fireplaces: 1
- Fireplace features: Gas Log
Interior area
- Total interior livable area: 2,259 sqft
- Finished area above ground: 2,259
- Finished area below ground: 0
Property
Parking
- Total spaces: 2
- Parking features: Garage, Attached, Garage Door Opener
- Has attached garage: Yes
- Covered spaces: 2
Features
- Levels: One and One Half
- Stories: 1.5
- Patio & porch: Patio, Screened
- Pool features: None
- Fencing: Privacy
Lot
- Size: 8,276 Square Feet
- Features: Sprinkler System
Details
- Parcel number: 0P64A0087000
Construction
Type & style
- Home type: SingleFamily
- Property subtype: Single Family Residence
Materials
- Brick
Condition
- ReSale
- New construction: No
- Year built: 2016
Utilities & green energy
- Sewer: Public Sewer
- Water: Public
- Utilities for property: Underground Utilities
Community & HOA
Community
- Features: Recreation Area
- Subdivision: The Woodlands
HOA
- Has HOA: Yes
- HOA fee: $360 annually
Location
- Region: Kathleen
Financial & listing details
- Price per square foot: $177/sqft
- Tax assessed value: $345,800
- Annual tax amount: $4,546
- Date on market: 8/29/2026
Estimated market value
$397,600
$378,000 - $417,000
$2,285/mo
Price history
| Date | Event | Price |
|---|---|---|
| 8/29/2026 | Listed for sale | $399,900+52.6%$177/sqft |
Source: CGMLS #265274 Report a problem | ||
| 6/2/2025 | Listing removed | $2,400$1/sqft |
Source: Zillow Rentals Report a problem | ||
| 5/6/2025 | Listed for rent | $2,400+26.3%$1/sqft |
Source: Zillow Rentals Report a problem | ||
| 5/25/2021 | Listing removed | -- |
Source: Zillow Rental Manager Report a problem | ||
| 5/21/2021 | Listed for rent | $1,900-9.5%$1/sqft |
Source: Zillow Rental Manager Report a problem | ||
| 3/24/2021 | Listing removed | -- |
Source: Owner Report a problem | ||
| 1/25/2019 | Listing removed | $2,100$1/sqft |
Source: Owner Report a problem | ||
| 1/22/2019 | Listed for rent | $2,100$1/sqft |
Source: Owner Report a problem | ||
| 7/29/2016 | Sold | $262,100$116/sqft |
Source: Public Record Report a problem | ||
Public tax history
| Year | Property taxes | Tax assessment |
|---|---|---|
| 2025 | $4,546 | $138,320 +3.5% |
| 2024 | -- | $133,600 +19.2% |
| 2023 | $77 | $112,080 +10.8% |
| 2022 | -- | $101,120 +4.8% |
| 2021 | -- | $96,480 |
| 2020 | $3,551 -1.3% | $96,480 |
| 2019 | $3,597 -0.2% | $96,480 |
| 2018 | $3,603 +864.8% | $96,480 +6.2% |
| 2017 | $373 | $90,880 +808.8% |
| 2016 | $373 | $10,000 |
Find assessor info on the county website
Monthly payment
Est. payment
Payment breakdown
Explore the cost of this home by adjusting the details. Changes won't be saved.Climate risks
Neighborhood: 31047
Nearby schools
Schools provided by the listing agent
- Elementary: Matt Arthur
- Middle: Bonaire
- High: Veterans
Source: CGMLS. This data may not be complete. We recommend contacting the local school district to confirm school assignments for this home.
- $373,8004 bd3 ba2.3k sqft400 Rolling Acres Dr #2K, Kathleen, GA 31047Off Market

- $391,9004 bd3 ba2.3k sqft400 Rolling Acres Dr, Kathleen, GA 31047Off Market

- $339,5003 bd2 ba2k sqft332 Rolling Acres Dr, Kathleen, GA 31047Off Market
- $403,6004 bd3 ba2.4k sqft402 Rolling Acres Dr, Kathleen, GA 31047Off Market
Similar homes
- $430,0004 bd3 ba2.4k sqft104 Gracetree Way, Kathleen, GA 31047For Sale
 MLS ID #263976, Lisa Mora. CGMLS
 - $374,9004 bd3 ba2.5k sqft125 Amberley Ct, Kathleen, GA 31047Active

 MLS ID #10755952, Terri Jackson, Century 21 Homes & Investments. GAMLS
 - $375,0005 bd3 ba2.6k sqft105 Bella Ct, Kathleen, GA 31047For Sale
 MLS ID #261629, Amanda Fiebig. CGMLS
 - $425,9005 bd3 ba2.7k sqft207 Red Hawk Point, Kathleen, GA 31047Active
 MLS ID #10819344, Karen Espinoza, Southern Classic Realtors. GAMLS
 - $437,7604 bd3 ba2.2k sqft125 Coyote Run, Kathleen, GA 31047ActiveMLS ID #10825014, Anisa L Driggers, Driggers Team Real Estate. GAMLS
- $477,9005 bd3 ba3.1k sqft5 Star Moss Ct, Kathleen, GA 31047ActiveMLS ID #10835654, Patricia Deal, Landmark Realty. GAMLS
- $425,0005 bd3 ba2.5k sqft306 Rustic Live Oak Trl, Bonaire, GA 31005ActiveMLS ID #10809487, Tiffany Pinkney, Real Broker, LLC. GAMLS
- $414,9004 bd3 ba2.7k sqft402 Baxter Dr #3, Kathleen, GA 31047ActiveGAMLS
- $410,0003 bd3 ba2.5k sqft309 Bridgehampton Way, Perry, GA 31069ActiveMLS ID #10831390, Taylor Liszewski, Landmark Realty. GAMLS
- $375,0004 bd2 ba2k sqft426 Rustic Live Oak Trl, Bonaire, GA 31005Active Under ContractMLS ID #10815291, Kamerin Bazemore, Southern Classic Realtors. GAMLS
- $586,0004 bd3 ba2.9k sqft188 Talton Rd, Kathleen, GA 31047ActiveMLS ID #10817368, Donna Green, Maximum One Platinum Realtors. GAMLS
- $359,9004 bd2 ba2.2k sqft504 Falls Dr, Bonaire, GA 31005ActiveMLS ID #10785996, Lisa Corley, Giles Realty. GAMLS
- $295,0004 bd3 ba1.9k sqft211 Wild Azalea Dr, Perry, GA 31069ActiveMLS ID #10836438, Hilary Evans, Robins Realty Group. GAMLS
