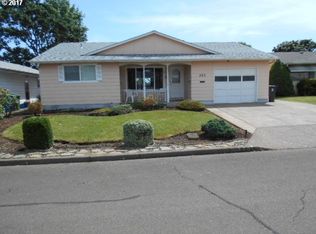
Charming 2-bedroom, 1-bath home with a 2-car garage, wood-burning fireplace, and peaceful backyard views of green space. Located in Woodburn Estates & Golf, this active 55+ community offers an 18-hole golf course, clubhouse, swimming pool, hot tub, pickleball, bingo, RV storage, on-site restaurant, and numerous clubs and activities. Enjoy retirement living in Oregon’s beautiful Willamette Valley.
For sale
Listed by: Exp Realty, Llc • LORRIE COX • Contact: Agent: 503-989-1986
$285,000
334 S Cascade Dr, Woodburn, OR 97071
2beds
957sqft
Single Family Residence
Built in 1972
4,356 Square Feet Lot
$282,900 Zestimate®
$298/sqft
$93/mo HOA
What's special
Wood-burning fireplace
- 40 days
- 543
- 12
Zillow last checked:
Listing updated:
Listed by:
LORRIE COX Agent:503-989-1986,
Exp Realty, Llc
Source: WVMLS,MLS#: 843635
Facts & features
Interior
Bedrooms & bathrooms
- Bedrooms: 2
- Bathrooms: 1
- Full bathrooms: 1
Primary bedroom
- Level: Main
- Area: 130
- Dimensions: 13 x 10
Bedroom 2
- Level: Main
- Area: 110
- Dimensions: 11 x 10
Dining room
- Features: Area (Combination)
- Level: Main
- Area: 90
- Dimensions: 10 x 9
Kitchen
- Level: Main
- Area: 80
- Dimensions: 10 x 8
Living room
- Level: Main
- Area: 221
- Dimensions: 17 x 13
Heating
- Natural Gas, Forced Air
Appliances
- Included: Electric Range, Range Included, Gas Water Heater
- Laundry: Main Level
Features
- Flooring: Carpet
- Has fireplace: Yes
- Fireplace features: Living Room
Interior area
- Total structure area: 957
- Total interior livable area: 957 sqft
Property
Parking
- Total spaces: 2
- Parking features: Attached
- Attached garage spaces: 2
Features
- Levels: One
- Stories: 1
- Patio & porch: Covered Patio
- Exterior features: Tan
- Pool features: Association
- Has view: Yes
- View description: Territorial
Lot
- Size: 4,356 Square Feet
Details
- Parcel number: 110271
- Zoning: R1S
Construction
Type & style
- Home type: SingleFamily
- Property subtype: Single Family Residence
Materials
- See Remarks, Lap Siding
- Foundation: Continuous
- Roof: Composition
Condition
- New construction: No
- Year built: 1972
Utilities & green energy
- Electric: 1/Main
- Sewer: Public Sewer
- Water: Public
Community & HOA
Community
- Senior community: Yes
- Subdivision: Woodburn Senior Estates
HOA
- Has HOA: Yes
- Amenities included: Fitness Center, Golf Course, Other (Refer to Remarks)
- HOA fee: $1,116 annually
Location
- Region: Woodburn
Financial & listing details
- Price per square foot: $298/sqft
- Tax assessed value: $274,300
- Annual tax amount: $2,812
- Price range: $285K - $285K
- Date on market: 7/20/2026
- Listing agreement: Exclusive Right To Sell
- Listing terms: Cash,Conventional,FHA
Estimated market value
$282,900
$269,000 - $297,000
$1,866/mo
Price history
| Date | Event | Price |
|---|---|---|
| 7/20/2026 | Listed for sale | $285,000$298/sqft |
Source: | ||
Public tax history
| Year | Property taxes | Tax assessment |
|---|---|---|
| 2025 | $2,812 +2.1% | $146,760 +3% |
| 2024 | $2,755 +0.6% | $142,490 +6.1% |
| 2023 | $2,737 +2.4% | $134,320 |
| 2022 | $2,673 +3% | $134,320 +3% |
| 2021 | $2,595 +3.1% | $130,410 +6.1% |
| 2020 | $2,518 +2.8% | $122,940 |
| 2019 | $2,448 +5.3% | -- |
| 2018 | $2,325 | -- |
| 2017 | $2,325 +6.2% | -- |
| 2016 | $2,190 | -- |
| 2015 | $2,190 +32.9% | -- |
| 2014 | $1,648 -4.5% | -- |
| 2013 | $1,726 | -- |
| 2012 | $1,726 -12.9% | -- |
| 2011 | $1,981 -4.5% | $109,250 +4.8% |
| 2010 | $2,074 +1.2% | $104,200 |
| 2009 | $2,049 +0.7% | $104,200 +3% |
| 2008 | $2,035 +3.3% | $101,170 |
| 2007 | $1,969 +2.2% | -- |
| 2006 | $1,927 +7.8% | -- |
| 2005 | $1,788 +5.7% | -- |
| 2004 | $1,692 +5.1% | -- |
| 2003 | $1,610 +9.1% | -- |
| 2002 | $1,475 +5.3% | -- |
| 2001 | $1,401 -1.9% | -- |
| 2000 | $1,427 | -- |
Find assessor info on the county website
Monthly payment
Est. payment
Payment breakdown
Explore the cost of this home by adjusting the details. Changes won't be saved.Climate risks
Neighborhood: 97071
Nearby schools
Schools provided by the listing agent
- Elementary: Nellie Muir
- Middle: French Prairie
- High: Woodburn
Source: WVMLS. This data may not be complete. We recommend contacting the local school district to confirm school assignments for this home.