Skip main navigation
Closed
  • $330,000

    334 S Oak Ln, Streator, IL 61364

    4beds
    1,782sqft
    Single Family Residence
    Built in 1999
    0.38 Acres Lot
    $327,000 Zestimate®
    $185/sqft
    $1,981 Estimated rent

    Home value

    $327,000

    $311,000 - $343,000

    $1,981/mo

    Zestimate® history
    Loading
    Loading...

    Owner options

    List your home for rent

    $1,981/mo

    Rent Zestimate®

    Find your next renter with Zillow Rental Manager. Plus, with online applications, you can quickly screen prospective tenants – for free.

    Learn more

    $1,981/mo

    Rent Zestimate®

    Refinance and save

    $2,380/mo

    Est. payment

    Refinancing to a lower rate could help reduce your monthly payments and save thousands over the life of the loan.

    See today's rates

    $2,380/mo

    Est. payment

    Explore your selling options

    Work with a Zillow partner agent

    Leverage their expertise and Zillow's premium Showcase listings to get your home seen by more buyers.

    Get started

    List with your own agent

    Get your home in front of millions of buyers by listing it on Zillow.

    Learn how to do it

    Sell it yourself

    Take full control of how buyers see your home on Zillow by listing For Sale by Owner (FSBO).

    List your home

    What's special

    Yard shedHigh-quality fixturesBeautifully maintained settingDecorative fencingCurb appealSurrounded by mature treesWell-designed kitchen
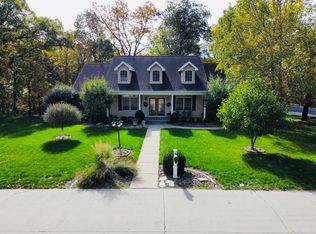
    Introducing 334 S Oak Ln, an expansive, well-maintained 4 bedroom, 3 bath brick ranch offering nearly 3,600 SF of finished living space in the desirable South Oaks Subdivision. Situated on a .38 acre corner lot in unincorporated South Streator (lower tax rate!), this property is surrounded by mature trees, creating a cozy, wooded feel while still enjoying full city amenities. Built in 1999, this home showcases quality craftsmanship and thoughtful updates throughout. From the moment you arrive, the curb appeal and oversized covered front porch set a welcoming tone. Inside, the spacious living room features gleaming hardwood floors, a large picture window that fills the space with natural light, and an open staircase to the finished basement. The well-designed kitchen offers abundant oak cabinetry with under-cabinet lighting, quartz countertops, an island with a prep sink, cooktop, range hood, and dishwasher, plus a built-in oven, microwave, and refrigerator. A large pass-through window provides an open view from the kitchen to the living areas. The adjoining dining room provides a formal space to dine while open to the kitchen and living room. The main level includes three generously sized bedrooms, highlighted by a spacious primary suite with a walk-in closet and a roomy private ensuite featuring a walk-in shower. A second full bath offers a large vanity, linen towers, tub/shower, and convenient main-level laundry. The finished basement significantly expands your living space with a large family room, 4th bedroom, spacious full bathroom, game/bonus room (pool table included), workroom, ample storage, and a second access point to the attached garage. Additional highlights include a heated 2 car attached garage, solid 6-panel oak doors, oak trim, hardwood and tile flooring, high-quality fixtures, Hunter ceiling fans, central vacuum system, reverse-osmosis water filtration, UV filter and humidifier, whole-home stand-by generator, and backup sump pump system. Outdoor living is equally impressive with a composite deck, a fire pit with a patio and privacy fence, decorative fencing, a yard shed, and a beautifully maintained setting. Major updates include: roof (2014), leaf-filter gutter system (2018), furnace & A/C (2021), UV filter & humidifier (2024), water heater (2020), sump pump (2019), ejector pump (2024), washer and dryer (2022), microwave, oven, and refrigerator (2020), cooktop and dishwasher (2017), quartz countertops (2017), garage door opener (2020), and more. A spacious, feature-rich home offering quality, updates, and an exceptional setting, ready for its next owner.

    Zillow last checked:

    Listing updated:

    Listed by:

    Patrick Chismarick (815)673-5099,

    Chismarick Realty, LLC

    Bought with:

    Patrick Chismarick

    Chismarick Realty, LLC

    Source: MRED as distributed by MLS GRID,MLS#: 12619129MLS Logo

    Facts & features

    Interior

    Bedrooms & bathrooms
    • Bedrooms: 4
    • Bathrooms: 3
    • Full bathrooms: 3
    Rooms
    • Room types: Bonus Room, Game Room, Workshop
    Primary bedroom
    • Features: Flooring (Carpet), Bathroom (Full)
    • Level: Main
    • Area: 224 Square Feet
    • Dimensions: 14X16
    Bedroom 2
    • Features: Flooring (Carpet)
    • Level: Main
    • Area: 196 Square Feet
    • Dimensions: 14X14
    Bedroom 3
    • Features: Flooring (Carpet)
    • Level: Main
    • Area: 120 Square Feet
    • Dimensions: 10X12
    Bedroom 4
    • Features: Flooring (Carpet)
    • Level: Basement
    • Area: 240 Square Feet
    • Dimensions: 15X16
    Bonus room
    • Features: Flooring (Vinyl)
    • Level: Basement
    • Area: 224 Square Feet
    • Dimensions: 14X16
    Dining room
    • Features: Flooring (Ceramic Tile)
    • Level: Main
    • Area: 130 Square Feet
    • Dimensions: 10X13
    Family room
    • Features: Flooring (Carpet)
    • Level: Basement
    • Area: 416 Square Feet
    • Dimensions: 16X26
    Game room
    • Features: Flooring (Carpet)
    • Level: Basement
    • Area: 256 Square Feet
    • Dimensions: 16X16
    Kitchen
    • Features: Kitchen (Island), Flooring (Ceramic Tile)
    • Level: Main
    • Area: 238 Square Feet
    • Dimensions: 14X17
    Living room
    • Features: Flooring (Hardwood)
    • Level: Main
    • Area: 400 Square Feet
    • Dimensions: 20X20
    Other
    • Features: Flooring (Vinyl)
    • Level: Basement
    • Area: 204 Square Feet
    • Dimensions: 12X17
    Heating
    • Natural Gas, Forced Air
    Cooling
    • Central Air
    Appliances
    • Included: Microwave, Dishwasher, Refrigerator, Washer, Dryer, Cooktop, Oven, Range Hood, Humidifier
    • Laundry: Main Level
    Features
    • 1st Floor Bedroom, 1st Floor Full Bath, Walk-In Closet(s), Quartz Counters
    • Flooring: Hardwood
    • Basement: Finished,Concrete,Rec/Family Area,Walk-Up Access,Full
    Interior area
    • Total structure area: 3,564
    • Total interior livable area: 1,782 sqft
    • Finished area below ground: 1,782

    Property

    Parking
    • Total spaces: 2
    • Parking features: Concrete, Garage Door Opener, Heated Garage, Garage, Yes, Garage Owned, Attached
    • Attached garage spaces: 2
    • Has uncovered spaces: Yes
    Accessibility
    • Accessibility features: No Disability Access
    Features
    • Stories: 1
    • Patio & porch: Deck
    • Exterior features: Fire Pit
    Lot
    • Size: 0.38 Acres
    • Dimensions: 124.08 x 135
    • Features: Corner Lot, Mature Trees
    Details
    • Additional structures: Shed(s)
    • Parcel number: 010102254001
    • Special conditions: None
    • Other equipment: Central Vacuum, Ceiling Fan(s), Sump Pump, Air Purifier, Backup Sump Pump;, Generator

    Construction

    Type & style
    • Home type: SingleFamily
    • Architectural style: Ranch
    • Property subtype: Single Family Residence
    Materials
    • Brick
    • Foundation: Concrete Perimeter
    • Roof: Asphalt
    Condition
    • New construction: No
    • Year built: 1999

    Utilities & green energy

    • Electric: Circuit Breakers, 200+ Amp Service
    • Sewer: Public Sewer
    • Water: Public

    Community & HOA

    Community
    • Features: Street Lights, Street Paved
    HOA
    • Services included: None
    Location
    • Region: Streator

    Financial & listing details

    • Price per square foot: $185/sqft
    • Tax assessed value: $246,534
    • Annual tax amount: $5,447
    • Date on market: 4/16/2026
    • Listing terms: Cash
    • Ownership: Fee Simple

    Price history

    DateEventPrice
    6/12/2026Sold$330,000+1.5%$185/sqft
    Source: MRED as distributed by MLS GRID #12619129 Report a problem
    5/22/2026Pending sale$325,000$182/sqft
    Source: MRED as distributed by MLS GRID #12619129 Report a problem
    5/20/2026Listing removed$325,000$182/sqft
    Source: MRED as distributed by MLS GRID #12619129 Report a problem
    4/20/2026Pending sale$325,000$182/sqft
    Source: MRED as distributed by MLS GRID #12619129 Report a problem
    4/16/2026Listed for sale$325,000$182/sqft
    Source: MRED as distributed by MLS GRID #12619129 Report a problem

    Public tax history

    YearProperty taxesTax assessment
    2024$5,447 +110%$82,178 +14%
    2023$2,594 -42.5%$72,086 +9%
    2022$4,508 +4.5%$66,116 +6.4%
    2021$4,313 +2.7%$62,139 +7.5%
    2020$4,201 +29.2%$57,804 +32.9%
    2018$3,252 +0.4%$43,484 +2%
    2017$3,239 +5.8%$42,632
    2016$3,061 -12.1%$42,632 -15%
    2015$3,481 -7.9%$50,155 -9.1%
    2013$3,781 $55,161 -10.5%
    2011-- $61,611 -0.7%
    2009-- $62,039
    Find assessor info on the county website

    Neighborhood: 61364

    Nearby schools

    GreatSchools rating
    Schools provided by the listing agent
    • Elementary: Woodland Elementary/Jr High Scho
    • Middle: Woodland Elementary/Jr High Scho
    • High: Woodland High School
    • District: 5J

    Source: MRED as distributed by MLS GRID. This data may not be complete. We recommend contacting the local school district to confirm school assignments for this home.

    Get pre-qualified for a loan
    At Zillow Home Loans, we can pre-qualify you in as little as 5 minutes with no impact to your credit score.

    An equal housing lender. NMLS #10287.