Skip main navigation
Off market
  • $911,500

    334 S Smedley St, Philadelphia, PA 19103

    3beds
    1,637sqft
    SingleFamily
    Built in 1800
    840 Square Feet Lot
    $911,500 Zestimate®
    $557/sqft
    $3,684 Estimated rent

    Home value

    $911,500

    $839,000 - $1.00M

    $3,684/mo

    Zestimate® history
    Loading
    Loading...

    Owner options

    List your home for rent

    $3,684/mo

    Rent Zestimate®

    Find your next renter with Zillow Rental Manager. Plus, with online applications, you can quickly screen prospective tenants – for free.

    Learn more

    $3,684/mo

    Rent Zestimate®

    Refinance and save

    $5,600/mo

    Est. payment

    Refinancing to a lower rate could help reduce your monthly payments and save thousands over the life of the loan.

    See today's rates

    $5,600/mo

    Est. payment

    Explore your selling options

    Work with a Zillow partner agent

    Leverage their expertise and Zillow's premium Showcase listings to get your home seen by more buyers.

    Get started

    List with your own agent

    Get your home in front of millions of buyers by listing it on Zillow.

    Learn how to do it

    Sell it yourself

    Take full control of how buyers see your home on Zillow by listing For Sale by Owner (FSBO).

    List your home

    What's special

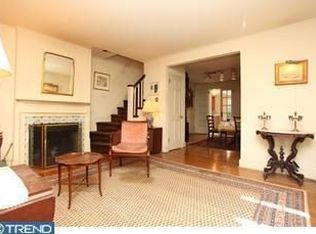
    Situated on one of the most picturesque blocks in the heart of Rittenhouse Square, experience the exceptional charm of this classic Philadelphia townhome which tastefully blends it's historic roots with so many convenient benefits like two living rooms and a delightful outdoor patio. The charm of this home truly starts outside the front door on Smedley Street; an inspiring, classic Philadelphia tree-lined street that also resides in the sought after Greenfield School Catchment. The curb appeal of this home is absolutely stunning. Enter into the extra wide and spacious living room featuring beautiful wide plank hardwood flooring and an original staircase that graciously curves into the living room. The spacious first floor plan allows for an open living room and dining room space. Moving into the eat in kitchen, notice the ample storage and oversized west facing windows which bring in an abundance of natural light. Outside the back door find the serene and private, brick laid patio; perfect for entertaining and grilling out during the warmer months. Head upstairs to the first of 3 bedrooms which is currently being used as a home office. This walnut wood paned room has stunning north views of the Philadelphia skyline and also holds the washer and dryer in an oversized closet; ideal since the primary owner's suite is just down the hall. Outside the first bedroom, notice the large additional storage closet across from the first full bathroom which has dual doors leading to the owners suite and the hallway. Notice the stunning marble and ash vanity sink, originally built in 1732 and imported from England. The shower boasts dual shower heads and also has a convenient built in marble seat. The generously sized owner's suite has two large hanging closets with plenty of extra space for a dresser or a future closet extension in between to double the closet space. Notice the beautiful flower boxes outside the bedroom overlooking Smedley Street. Heading up to the third floor, take in the skylight which truly brightens up the whole floor which would serve as the perfect in law suite with its own living room, full bathroom and large bedroom. It would be possible to add a roof deck with amazing skyline views from the 3rd floor by converting the window overlooking the back roof into a door and adding a small pilot house. This home is located within walking distance to literally thousands of restaurants, stores, cultural icons, Rittenhouse Square park and everything else that Center City living has to offer.

    This property is off market, which means it's not currently listed for sale or rent on Zillow. This may be different from what's available on other websites or public sources.

    Facts & features

    Interior

    Bedrooms & bathrooms
    • Bedrooms: 3
    • Bathrooms: 2
    • Full bathrooms: 2
    Heating
    • Forced air
    Cooling
    • Central
    Features
    • Has fireplace: Yes
    Interior area
    • Total interior livable area: 1,637 sqft
    • Finished area below ground: 0

    Property

    Features
    • Exterior features: Brick
    • Has view: Yes
    • View description: Territorial
    Lot
    • Size: 840 sqft
    Details
    • Parcel number: 081163800
    • Special conditions: Standard

    Construction

    Type & style
    • Home type: SingleFamily
    • Architectural style: Traditional
    Condition
    • Year built: 1800

    Community & neighborhood

    Location
    • Region: Philadelphia
    • Municipality: PHILADELPHIA

    Other

    Other facts
    • Heating: Forced Air
    • HeatingYN: true
    • CoolingYN: true
    • StoriesTotal: 3
    • ArchitecturalStyle: Traditional
    • SpecialListingConditions: Standard
    • Cooling: Central Air
    • ConstructionMaterials: Masonry
    • ParkingFeatures: On Street
    • BelowGradeFinishedArea: 0
    • MlsStatus: Pending
    • Municipality: PHILADELPHIA
    • StructureType: Interior Row/Townhouse
    • TaxAnnualAmount: 9988.0

    Price history

    DateEventPrice
    11/12/2020Sold$750,000-2.5%$458/sqft
    Source: Public Record Report a problem
    9/23/2020Pending sale$769,000$470/sqft
    Source: Keller Williams Philly #PAPH929792 Report a problem
    9/14/2020Price change$769,000-2.5%$470/sqft
    Source: Keller Williams Philly #PAPH929792 Report a problem
    9/10/2020Price change$789,000-1.3%$482/sqft
    Source: Keller Williams Philly #PAPH929792 Report a problem
    9/4/2020Listed for sale$799,000$488/sqft
    Source: Keller Williams Philly #PAPH929792 Report a problem

    Public tax history

    YearProperty taxesTax assessment
    2025$10,499 +3.1%$750,000 +3.1%
    2024$10,178 $727,100
    2023$10,178 +1.9%$727,100
    2022$9,988 --
    2021$9,988 +3.3%--
    2018$9,666 +6.1%--
    2017$9,106 +19.1%--
    2016$7,649 --
    2015$7,649 --
    2014$7,649 +4.5%$576,400 +840.1%
    2012$7,322 $61,312
    2011-- $61,312
    2010-- $61,312
    2009-- $61,312
    2008-- $61,312
    2007-- $61,312 +7.5%
    2006-- $57,024
    2005-- $57,024
    2004-- $57,024
    2003-- $57,024 +5.4%
    2002-- $54,080 +4.9%
    2000-- $51,552 +3.9%
    1999-- $49,600

    Find assessor info on the county website

    Neighborhood: Rittenhouse

    Nearby schools

    GreatSchools rating
    Schools provided by the listing agent
    • District: THE SCHOOL DISTRICT OF PHILADELPHIA

    Source: The MLS. This data may not be complete. We recommend contacting the local school district to confirm school assignments for this home.

    Get a cash offer in 3 minutes
    Find out how much your home could sell for in as little as 3 minutes with a no-obligation cash offer.
    Estimated market value
    $911,500
    Get a cash offer in 3 minutes
    Find out how much your home could sell for in as little as 3 minutes with a no-obligation cash offer.
    Estimated market value
    $911,500