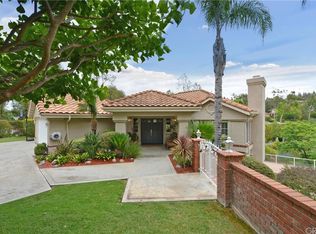
Nestled in beautiful forest like setting with PERFECT ADU POTENTIAL, this estate offers a cozy sanctuary where city life fades away and the beauty of nature takes center stage. Set on over a sprawling half-acre lot within the exclusive gated community of Royal Ridge, this exceptional 4-bedroom, 2.5-bath estate offers a rare blend of modern comfort and serene natural surroundings. Tucked away for ultimate privacy, the home delivers the peaceful feel of a secluded retreat while remaining just minutes from everyday conveniences. With over 180ft of street frontage, this becomes the ideal opportunity for a separate ADU, guest house or garages with its own approach. A striking custom double-door entry with operable glass panels welcomes you in, allowing fresh breezes to flow through the home. Inside, expansive walls of windows frame picturesque views of the surrounding landscape, filling the space with natural light and a seamless connection to nature. Rich hardwood flooring, crisp white walls, and soaring ceilings create an airy, sophisticated ambiance throughout the main living areas. The formal living room is anchored by a cozy fireplace, complemented by an elegant formal dining room ideal for entertaining. The updated kitchen shines with bright white shaker cabinetry, sleek granite countertops, and upgraded stainless steel appliances. Just beyond, the inviting family room features a second fireplace and a convenient wet bar, perfect for relaxed gatherings. Step outside through the sliding doors to a private view deck, where tranquil forest vistas become part of your everyday living experience. All bedrooms are generously sized and thoughtfully located on the lower level, each enjoying peaceful, tree-lined views. The primary suite is a true retreat, featuring its own private deck access, a spacious layout with separate sleeping quarters, and a spa-inspired bathroom complete with dual vanities, a soaking tub, separate shower, and two walk-in closets. The expansive grounds are perfect for the green thumb with lots of fruit trees and potential gardens. You have endless possibilities whether you envision a pool and spa, an ADU, or a custom outdoor oasis, there’s room to bring your vision to life. This has room for all your cars with garaging for three and room for more, top rated schools and right up the street from the upcoming Trader Joe’s. This is more than a home, it’s a rare opportunity to experience privacy, nature, and modern living in perfect harmony!
Sold for $1,848,888
Zillow last checked:
Listing updated:
Bought with:
Andrew Mendez, DRE #01888530
CENTURY 21 CITRUS REALTY INC
Source: CRMLS,MLS#: PW26076866 Originating MLS: California Regional MLS
Originating MLS: California Regional MLSPrice history
| Date | Event | Price |
|---|---|---|
| 6/2/2026 | Sold | $1,848,888$543/sqft |
Source:  CRMLS #PW26076866 Report a problem CRMLS #PW26076866 Report a problem | ||
| 5/1/2026 | Pending sale | $1,848,888$543/sqft |
Source: CRMLS #PW26076866 Report a problem | ||
| 4/16/2026 | Listed for sale | $1,848,888+85.8%$543/sqft |
Source: CRMLS #PW26076866 Report a problem | ||
| 4/11/2016 | Sold | $995,000-5.1%$292/sqft |
Source: Public Record Report a problem | ||
| 2/5/2016 | Pending sale | $1,049,000$308/sqft |
Source: Inc Real Estate #PW16002679 Report a problem | ||
| 1/29/2016 | Price change | $1,049,000-2.8%$308/sqft |
Source: Inc Real Estate #PW16002679 Report a problem | ||
| 1/6/2016 | Price change | $1,079,000+8%$317/sqft |
Source: Inc Real Estate #PW16002679 Report a problem | ||
| 12/30/2015 | Listed for sale | $999,5000%$294/sqft |
Source: Emailflyers LLC Report a problem | ||
| 9/3/2015 | Listing removed | $999,999$294/sqft |
Source: Realty One Group Inc #OC15107756 Report a problem | ||
| 7/30/2015 | Price change | $999,999-9%$294/sqft |
Source: Realty One Group Inc #OC15107756 Report a problem | ||
| 5/29/2015 | Listed for sale | $1,099,000+122%$323/sqft |
Source: Realty One Group Inc #OC15107756 Report a problem | ||
| 4/20/2015 | Listing removed | $495,000$145/sqft |
Source: Real Estate Xperts Inc. #PW15077166 Report a problem | ||
| 4/19/2015 | Price change | $495,000-0.2%$145/sqft |
Source: Real Estate Xperts Inc. #PW15077166 Report a problem | ||
| 4/18/2015 | Price change | $496,000-56.9%$146/sqft |
Source: Real Estate Xperts Inc. #PW15077166 Report a problem | ||
| 2/19/2015 | Pending sale | $1,150,000$338/sqft |
Source: Real Estate Xperts, Inc #PW14254552 Report a problem | ||
| 2/19/2015 | Listed for sale | $1,150,000+65.5%$338/sqft |
Source: Real Estate Xperts, Inc #PW14254552 Report a problem | ||
| 12/15/2014 | Listing removed | $695,000$204/sqft |
Source: Real Estate Xperts, Inc #PW14254552 Report a problem | ||
| 12/14/2014 | Price change | $695,000-0.4%$204/sqft |
Source: Real Estate Xperts, Inc #PW14254552 Report a problem | ||
| 12/12/2014 | Price change | $698,000-0.3%$205/sqft |
Source: Real Estate Xperts, Inc #PW14254552 Report a problem | ||
| 12/10/2014 | Price change | $700,000-39.1%$206/sqft |
Source: Real Estate Xperts, Inc #PW14254552 Report a problem | ||
| 12/9/2014 | Listed for sale | $1,150,000+15.1%$338/sqft |
Source: Real Estate Xperts, Inc #PW14254552 Report a problem | ||
| 8/4/2011 | Listing removed | $999,000$293/sqft |
Source: Professional's Broker #P767948 Report a problem | ||
| 3/1/2011 | Price change | $999,000+11.1%$293/sqft |
Source: Professional's Broker #P767948 Report a problem | ||
| 2/6/2011 | Listed for sale | $899,000$264/sqft |
Source: Professional's Broker #P767948 Report a problem | ||
Nearby homes
- $1,959,9005 bd4 ba3.6k sqft6661 E Canyon Hills Rd, Anaheim, CA 92807Off Market
- $1,939,6004 bd3 ba3.4k sqft338 S Whitestone Dr, Anaheim, CA 92807Off Market
- $1,753,4003 bd3 ba3.2k sqft320 S Royal Ridge Dr, Anaheim, CA 92807Off Market
- $1,824,0004 bd3 ba3.6k sqft330 S Whitestone Dr, Anaheim, CA 92807Off Market
Get a cash offer in 3 minutes
Find out how much your home could sell for in as little as 3 minutes with a no-obligation cash offer.
Estimated market value
$1,835,600
