Skip main navigation
Closed
  • $565,000

    334 Saffron Ave, Fairhope, AL 36532

    4beds
    2,621sqft
    Residential
    Built in 2019
    0.27 Acres Lot
    $590,300 Zestimate®
    $216/sqft
    $2,930 Estimated rent

    Home value

    $590,300

    $561,000 - $620,000

    $2,930/mo

    Zestimate® history
    Loading
    Loading...

    Owner options

    List your home for rent

    $2,930/mo

    Rent Zestimate®

    Find your next renter with Zillow Rental Manager. Plus, with online applications, you can quickly screen prospective tenants – for free.

    Learn more

    $2,930/mo

    Rent Zestimate®

    Refinance and save

    $3,816/mo

    Est. payment

    Refinancing to a lower rate could help reduce your monthly payments and save thousands over the life of the loan.

    See today's rates

    $3,816/mo

    Est. payment

    Explore your selling options

    Work with a Zillow partner agent

    Leverage their expertise and Zillow's premium Showcase listings to get your home seen by more buyers.

    Get started

    List with your own agent

    Get your home in front of millions of buyers by listing it on Zillow.

    Learn how to do it

    Sell it yourself

    Take full control of how buyers see your home on Zillow by listing For Sale by Owner (FSBO).

    List your home

    What's special

    South to the beachCustom patioNice attic storageSmart homeSpacious bathCovered back porchLarge king sized bed
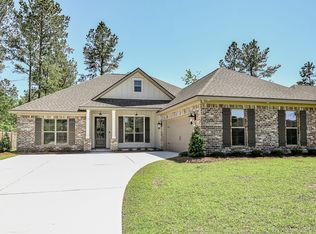
    Highly desirable Fairhope location only 1 mile to Thomas Hospital, 2 miles to Downtown Fairhope, and centrally located for easily running errands, enjoying Downtown Fairhope's many famous events, jumping on 181 to head North to I-10, or south to the beach, or driving less than 3 miles to the Mobile Bayside parks and beaches. It is easy living in this 1 STORY 4 bedroom 3 bath home on its level privacy fenced backyard. This lovely home has a wonderful open living style floor plan that allows space for large gatherings. Or take advantage of the cozy den and take some time to grab your favorite book to read from the beautiful built-in bookcases. This well equipped kitchen has plenty of counter space for the pickiest of cooks, and a large walk-in pantry that everyone will be jealous of. The primary bedroom offers a sitting area and plenty of space for a large king sized bed, walk-in closets and a spacious bath. Bedrooms 2 and 3 are on the opposite end of the house, offering separation for family or guests. Bedroom 4 is a great place to use as your home office. Enjoy the covered back porch and custom patio for peaceful outdoor living. Established wonderful neighborhood in a tucked away location from the growing traffic grind. This home was built by Truland Homes. Gold Fortified. Smart Home. Nice attic storage. Agents please see agent remarks regarding showings.

    Zillow last checked:

    Listing updated:

    Listed by:

    Tamatha McElmurry 251-209-6650,

    Cottage Properties, LLC

    Bought with:

    Randy Niemeyer

    Ashurst & Niemeyer, LLC - Downtown

    Source: Baldwin Realtors,MLS#: 358126MLS Logo

    Facts & features

    Interior

    Bedrooms & bathrooms
    • Bedrooms: 4
    • Bathrooms: 3
    • Full bathrooms: 3
    • Main level bedrooms: 4
    Primary bedroom
    • Features: 1st Floor Primary, Sitting Area, Multiple Walk in Closets, Walk-In Closet(s)
    • Level: Main
    • Area: 266
    • Dimensions: 14 x 19
    Bedroom 2
    • Level: Main
    • Area: 144
    • Dimensions: 12 x 12
    Bedroom 3
    • Level: Main
    • Area: 143
    • Dimensions: 11 x 13
    Bedroom 4
    • Level: Main
    • Area: 144
    • Dimensions: 12 x 12
    Primary bathroom
    • Features: Double Vanity, Soaking Tub, Separate Shower
    Dining room
    • Features: Breakfast Room, Separate Dining Room
    • Level: Main
    • Area: 168
    • Dimensions: 12 x 14
    Family room
    • Level: Main
    • Area: 323
    • Dimensions: 17 x 19
    Kitchen
    • Level: Main
    • Area: 154
    • Dimensions: 11 x 14
    Heating
    • Heat Pump, ENERGY STAR Qualified Equipment
    Cooling
    • Ceiling Fan(s), ENERGY STAR Qualified Equipment
    Appliances
    • Included: Dishwasher, Disposal, Microwave, Gas Range, ENERGY STAR Qualified Appliances, Tankless Water Heater
    • Laundry: Main Level
    Features
    • Ceiling Fan(s), High Ceilings, High Speed Internet
    • Flooring: Carpet, Tile, Wood
    • Windows: Double Pane Windows, ENERGY STAR Qualified Windows
    • Has basement: No
    • Number of fireplaces: 1
    • Fireplace features: Great Room
    Interior area
    • Total structure area: 2,621
    • Total interior livable area: 2,621 sqft

    Property

    Parking
    • Total spaces: 2
    • Parking features: Attached, Garage, Garage Door Opener
    • Has attached garage: Yes
    • Covered spaces: 2
    Features
    • Levels: One
    • Stories: 1
    • Patio & porch: Porch, Patio, Rear Porch
    • Exterior features: Termite Contract
    • Fencing: Fenced
    • Has view: Yes
    • View description: Other
    • Waterfront features: No Waterfront
    Lot
    • Size: 0.27 Acres
    • Dimensions: 79 x 149
    • Features: Less than 1 acre, Level, Subdivided
    Details
    • Parcel number: 4605150000003.533030
    • Zoning description: Single Family Residence,Within Corp Limits

    Construction

    Type & style
    • Home type: SingleFamily
    • Architectural style: Craftsman
    • Property subtype: Residential
    Materials
    • Brick, Hardboard
    • Foundation: Slab
    • Roof: Composition,Dimensional,Ridge Vent
    Condition
    • Resale
    • New construction: No
    • Year built: 2019
    Details
    • Warranty included: Yes

    Utilities & green energy

    • Sewer: Grinder Pump
    • Water: Public
    • Utilities for property: Underground Utilities, Fairhope Utilities, Riviera Utilities

    Community & neighborhood

    Security
    • Security features: Smoke Detector(s)
    Community
    • Community features: None
    Location
    • Region: Fairhope
    • Subdivision: Fox Hollow

    HOA & financial

    HOA
    • Has HOA: Yes
    • HOA fee: $650 annually
    • Services included: Association Management, Insurance, Maintenance Grounds, Taxes-Common Area

    Other

    Other facts
    • Price range: $565K - $565K
    • Listing terms: Other
    • Ownership: Leasehold

    Price history

    DateEventPrice
    4/30/2024Sold$565,000-0.9%$216/sqft
    Source: Baldwin Realtors #358126 Report a problem
    3/24/2024Pending sale$569,900$217/sqft
    Source: Baldwin Realtors #358126 Report a problem
    3/20/2024Price change$569,900-0.9%$217/sqft
    Source: Baldwin Realtors #358126 Report a problem
    2/22/2024Listed for sale$575,000+44.9%$219/sqft
    Source: Baldwin Realtors #358126 Report a problem
    1/17/2020Sold$396,956$151/sqft
    Source: Baldwin Realtors #286461 Report a problem
    7/16/2019Listed for sale$396,956$151/sqft
    Source: Bellator Eastern Shore #629962 Report a problem

    Public tax history

    YearProperty taxesTax assessment
    2025$2,124 -14.1%$54,260 -0.8%
    2024$2,472 +12.9%$54,720 +12.7%
    2023$2,189 $48,560 +17.9%
    2022-- $41,180 +6.1%
    2021$1,742 +71.8%$38,800 +76%
    2020$1,014 +57.2%$22,040 +46.9%
    2019$645 +64.8%$15,000 +64.8%
    2018$391 $9,100

    Find assessor info on the county website

    Neighborhood: 36532

    Nearby schools

    GreatSchools rating
    Schools provided by the listing agent
    • Elementary: Fairhope East Elementary
    • Middle: Fairhope Middle
    • High: Fairhope High

    Source: Baldwin Realtors. This data may not be complete. We recommend contacting the local school district to confirm school assignments for this home.

    Get a cash offer in 3 minutes
    Find out how much your home could sell for in as little as 3 minutes with a no-obligation cash offer.
    Estimated market value
    $590,300
    Get a cash offer in 3 minutes
    Find out how much your home could sell for in as little as 3 minutes with a no-obligation cash offer.
    Estimated market value
    $590,300