Welcome to this beautiful single-family home in Autumn Woods West, offering 5 bedrooms and 3 full bathrooms on a spacious lot, just minutes from shopping and dining. A charming covered front porch adds great curb appeal and a bright kitchen featuring white cabinets, granite countertops, and stainless-steel appliances. The main level also includes a guest bedroom and a full bathroom. Upstairs, the primary suite offers a private retreat with a soaking tub, separate shower, dual vanity, and two walk-in closets. Four additional bedrooms and a full bath provide plenty of space for family or guests. Enjoy a fully fenced backyard with a relaxing rear porch, perfect for outdoor living. A two-car garage offers ample parking and storage. Community amenities include a pool. A wonderful home ready for its next owner! Disclaimer: CMLS has not reviewed and, therefore, does not endorse vendors who may appear in listings.
For sale
Price cut: $3K (7/10)
$302,000
334 Savannah Hills Dr, Lexington, SC 29073
5beds
2,264sqft
:
Get pre-qualified$1,886/mo
Single Family Residence
Built in 2022
6,098 Square Feet Lot
$301,500 Zestimate®
$133/sqft
$31/mo HOA
What's special
Two-car garageCharming covered front porchBright kitchenSpacious lotRelaxing rear porchFour additional bedroomsStainless-steel appliances
- 90 days |
- 308 |
- 7 |
Zillow last checked:
Listing updated:
Listed by:
Rosicleide Surian,
United Real Estate SC
Source: Consolidated MLS,MLS#: 632455
Facts & features
Interior
Bedrooms & bathrooms
- Bedrooms: 5
- Bathrooms: 3
- Full bathrooms: 3
- Main level bathrooms: 3
Primary bedroom
- Level: Second
Bedroom 2
- Level: Second
Bedroom 3
- Level: Second
Bedroom 4
- Level: Second
Bedroom 5
- Level: Main
Dining room
- Level: Main
Kitchen
- Level: Main
Living room
- Level: Main
Heating
- Gas 1st Lvl, Gas 2nd Lvl, Split System
Cooling
- Central Air, Split System
Appliances
- Laundry: Main Level
Features
- Has basement: No
- Has fireplace: No
Interior area
- Total structure area: 2,264
- Total interior livable area: 2,264 sqft
Property
Parking
- Total spaces: 2
- Parking features: Garage - Attached
- Attached garage spaces: 2
Features
- Stories: 2
Lot
- Size: 6,098 Square Feet
Details
- Parcel number: 00764301241
Construction
Type & style
- Home type: SingleFamily
- Architectural style: Traditional
- Property subtype: Single Family Residence
Materials
- Vinyl
- Foundation: Slab
Condition
- New construction: No
- Year built: 2022
Utilities & green energy
- Sewer: Public Sewer
- Water: Public
Community & HOA
Community
- Subdivision: AUTUMN WOODS WEST
HOA
- Has HOA: Yes
- HOA fee: $370 annually
Location
- Region: Lexington
Financial & listing details
- Price per square foot: $133/sqft
- Tax assessed value: $280,000
- Annual tax amount: $8,330
- Date on market: 4/24/2026
- Listing agreement: Exclusive Right To Sell
- Road surface type: Paved
Estimated market value
$301,500
$286,000 - $317,000
$2,339/mo
Price history
| Date | Event | Price |
|---|---|---|
| 7/10/2026 | Price change | $302,000-1%$133/sqft |
Source:  Consolidated MLS #632455 Report a problem Consolidated MLS #632455 Report a problem | ||
| 6/15/2026 | Price change | $305,000-1.6%$135/sqft |
Source: Consolidated MLS #632455 Report a problem | ||
| 5/25/2026 | Price change | $310,000-1.6%$137/sqft |
Source: Consolidated MLS #632455 Report a problem | ||
| 4/24/2026 | Listed for sale | $315,000$139/sqft |
Source: Consolidated MLS #632455 Report a problem | ||
| 4/22/2026 | Listing removed | $315,000$139/sqft |
Source: Consolidated MLS #631204 Report a problem | ||
| 4/10/2026 | Listed for sale | $315,000+12.5%$139/sqft |
Source: Consolidated MLS #631204 Report a problem | ||
| 8/2/2023 | Sold | $279,900$124/sqft |
Source: Public Record Report a problem | ||
| 7/5/2023 | Pending sale | $279,900$124/sqft |
Source: Consolidated MLS #553527 Report a problem | ||
| 6/21/2023 | Listed for sale | $279,900$124/sqft |
Source: Consolidated MLS #553527 Report a problem | ||
| 5/15/2023 | Pending sale | $279,900$124/sqft |
Source: Consolidated MLS #553527 Report a problem | ||
| 5/11/2023 | Price change | $279,900-5.1%$124/sqft |
Source: Consolidated MLS #553527 Report a problem | ||
| 5/3/2023 | Price change | $294,956+6.9%$130/sqft |
Source: Consolidated MLS #553527 Report a problem | ||
| 4/23/2023 | Listed for sale | $275,950$122/sqft |
Source: Consolidated MLS #553527 Report a problem | ||
Public tax history
| Year | Property taxes | Tax assessment |
|---|---|---|
| 2024 | $8,330 +9315.1% | $16,800 +9233.3% |
| 2023 | $88 +3.1% | $180 |
| 2022 | $86 | $180 -92.5% |
| 2021 | -- | $2,400 |
Find assessor info on the county website
Monthly payment
Est. payment
Payment breakdown
Explore the cost of this home by adjusting the details. Changes won't be saved.Climate risks
Neighborhood: White Knoll
Nearby schools
GreatSchools rating
- 4/10Carolina Springs Elementary SchoolGrades: PK-5Distance: 2.2 mi
- 5/10Carolina Springs Middle SchoolGrades: 6-8Distance: 1.8 mi
- 4/10White Knoll High SchoolGrades: 9-12Distance: 1 mi
Schools provided by the listing agent
- Elementary: Carolina Springs
- Middle: Carolina Springs
- High: White Knoll
- District: Lexington One
Source: Consolidated MLS. This data may not be complete. We recommend contacting the local school district to confirm school assignments for this home.
- $290,3005 bd3 ba2.2k sqft1215 White Chicory Ct, Lexington, SC 29073Off Market
- $251,0003 bd2 ba1.6k sqft335 Savannah Hills Dr, Lexington, SC 29073Off Market
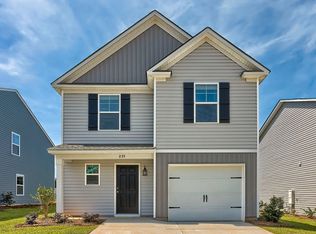
- $245,7003 bd3 ba1.5k sqft331 Savannah Hills Dr, Lexington, SC 29073Sold
- $296,0005 bd3 ba2.2k sqft1221 White Chicory Ct, Lexington, SC 29073Off Market

- $259,9005 bd2 ba2.2k sqft339 Savannah Hills Dr, Lexington, SC 29073Sold
- $269,9005 bd2 ba2.2k sqft343 Savannah Hills Dr, Lexington, SC 29073Sold
- $295,4004 bd2 ba2.2k sqft316 Savannah Hills Dr, Lexington, SC 29073Off Market
- $297,0005 bd3 ba2.2k sqft1225 White Chicory Ct, Lexington, SC 29073Sold
A local agent can set up tours, give advice and negotiate with sellers.
A local lender can help you make sure your offer is ready when you are.
Similar homes
- $307,0004 bd3 ba2.4k sqft938 Native Rye Way, Lexington, SC 29073For Sale
 MLS ID #636991, Nishikwa Brown. Consolidated MLS
 - $279,5004 bd3 ba2.2k sqft941 Native Rye Way, Lexington, SC 29073For Sale
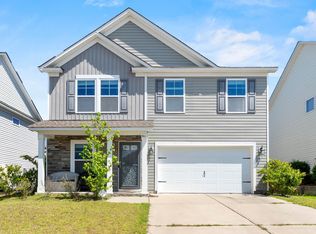 MLS ID #632744, Angelia Dodson. Consolidated MLS
 - $300,0005 bd3 ba1.9k sqft1843 Guadalupe Ct, Lexington, SC 29073For Sale
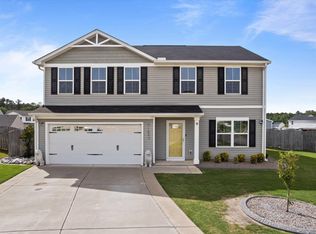 MLS ID #635124, Diane Bown. Consolidated MLS
 - $309,0005 bd3 ba2.2k sqft510 Deertrack Run, Lexington, SC 29073For Sale
 MLS ID #638378, Benji Ricard. Consolidated MLS
 - $289,0004 bd2 ba1.7k sqft111 Cannon Trail Ct, Lexington, SC 29073For SaleMLS ID #633860, Janice F Lynch. Consolidated MLS
- $297,5005 bd3 ba2.2k sqft58 Mayapple Dr, Lexington, SC 29073For SaleMLS ID #625966, Tara T Rogers. Consolidated MLS
- $268,9004 bd3 ba2k sqft247 Chetsley Dr, Lexington, SC 29073For SaleMLS ID #637087, Austin Franks. Consolidated MLS
- $325,0004 bd3 ba2.7k sqft123 Castlefield Dr, Lexington, SC 29073For SaleMLS ID #635598, Chadrick Widtfeldt. Consolidated MLS
- $295,0003 bd3 ba1.7k sqft173 Cassique Dr, Lexington, SC 29073For SaleMLS ID #635734, Bonni Jeffers. Consolidated MLS
- $354,9004 bd3 ba2.6k sqft263 Cassique Dr, Lexington, SC 29073For SaleMLS ID #638087, Alison Dean. Consolidated MLS
- $258,0003 bd3 ba1.6k sqft1378 Tanreall Dr, Lexington, SC 29073For SaleMLS ID #627850, Melissa Sprouse. Consolidated MLS
- $319,9003 bd3 ba2k sqft709 Empire Maker Rd, Lexington, SC 29073For SaleMLS ID #637979, Heather Tiedman. Consolidated MLS
- $302,0003 bd3 ba2k sqft125 Wisley Garden Dr, Lexington, SC 29073For SaleMLS ID #631434, Mo Holler. Consolidated MLS
- $305,0004 bd3 ba2k sqft305 Red Globe Trl #Cv1j2, Lexington, SC 29072For SaleMLS ID #633028, Dawn Cleary. Consolidated MLS
- $279,0004 bd3 ba2.1k sqft185 Federation St, Lexington, SC 29073For SaleMLS ID #636458, Angelia Dodson. Consolidated MLS
- $324,9004 bd3 ba2.3k sqft426 Drooping Leaf Rd, Lexington, SC 29072For SaleMLS ID #638448, Heather Shuler. Consolidated MLS
- $279,9004 bd3 ba1.8k sqft157 Dew Blossom Dr, Lexington, SC 29073New ConstructionMLS ID #634821, Creighton W Edmonds. Consolidated MLS
- $245,0003 bd2 ba1.3k sqft922 Sequoia Dr, Lexington, SC 29073For SaleMLS ID #634865, Libby Satterfield. Consolidated MLS
- $289,9003 bd3 ba2.3k sqft320 Brass Billion Path, Lexington, SC 29073New ConstructionConsolidated MLS
- $325,0005 bd3 ba2.7k sqft465 Van Buren Ct, Gaston, SC 29053For SaleMLS ID #610824, Patrick Mooney. Consolidated MLS
