**Ask about our RATE BUY DOWN** The new Palmetto plan by Riverside Homes in Seabrook Village at Nocatee, just steps to the new Seabrook Park and pool and new K-8 school - is starting construction with a projected Oct completion. This open floor plan offers you and your guests a WOW with a soaring 2-story and open loft overlooking the grand Great Room and dining area. The home has plenty of space with 4 bedrooms, 3.5 bath, a 2-car garage, the open loft, and a study, all perfect for the Nocatee lifestyle. The 8' coastal 2 panel doors and coastal handrails at stairs are all features that are distinctively Riverside Homes. Designer Kitchen is wired for double pendant lights at island. Floor plan and survey in documents. **Photos of similar home** Design selections included in photos. Please note school to change to new Seabrook K-8 in Fall 2026.
Active under contract
Price cut: $10K (8/2)
$689,900
334 SEAMARK Drive, Ponte Vedra, FL 32081
4beds
2,396sqft
Single Family Residence
Built in 2026
5,227 Square Feet Lot
$679,800 Zestimate®
$288/sqft
$70/mo HOA
What's special
Coastal handrails at stairsDesigner kitchen
- 152 days
- 208
- 11
Zillow last checked:
Listing updated:
Listed by:
ANDREA JOHNSON 904-530-4720,
RICK WOOD & ASSOCIATES INC 904-264-6553
Source: realMLS,MLS#: 2138231
Facts & features
Interior
Bedrooms & bathrooms
- Bedrooms: 4
- Bathrooms: 4
- Full bathrooms: 3
- 1/2 bathrooms: 1
Heating
- Central
Cooling
- Central Air
Appliances
- Included: Dishwasher, Disposal, Gas Cooktop, Gas Water Heater, Microwave, Tankless Water Heater
- Laundry: Electric Dryer Hookup, Washer Hookup
Features
- Breakfast Bar, Entrance Foyer, Kitchen Island, Open Floorplan, Pantry, Primary Bathroom -Tub with Separate Shower, Split Bedrooms, Walk-In Closet(s)
Interior area
- Total interior livable area: 2,396 sqft
Property
Parking
- Total spaces: 2
- Parking features: Attached, Garage
- Attached garage spaces: 2
Features
- Levels: Two
- Stories: 2
- Patio & porch: Covered, Front Porch, Patio
- Has view: Yes
- View description: Protected Preserve
Lot
- Size: 5,227 Square Feet
- Features: Sprinklers In Front, Sprinklers In Rear
Details
- Parcel number: 0705040770
- Zoning description: Residential
Construction
Type & style
- Home type: SingleFamily
- Architectural style: Craftsman
- Property subtype: Single Family Residence
Materials
- Fiber Cement, Frame
- Roof: Shingle
Condition
- To Be Built
- New construction: Yes
- Year built: 2026
Utilities & green energy
- Sewer: Public Sewer
- Water: Public
- Utilities for property: Cable Available, Electricity Available, Natural Gas Available, Sewer Available
Community & HOA
Community
- Subdivision: Nocatee
HOA
- Has HOA: Yes
- Amenities included: Pool, Children's Pool, Clubhouse, Jogging Path, Playground, Tennis Court(s)
- HOA fee: $840 annually
Location
- Region: Ponte Vedra
Financial & listing details
- Price per square foot: $288/sqft
- Tax assessed value: $100,000
- Annual tax amount: $3,860
- Date on market: 4/3/2026
- Listing terms: Cash,Conventional,FHA,VA Loan
- Road surface type: Asphalt
Estimated market value
$679,800
$646,000 - $714,000
$4,147/mo
Price history
| Date | Event | Price |
|---|---|---|
| 8/2/2026 | Price change | $689,900-1.4%$288/sqft |
Source:  realMLS #2138231 Report a problem realMLS #2138231 Report a problem | ||
| 4/3/2026 | Listed for sale | $699,900$292/sqft |
Source: realMLS #2138231 Report a problem | ||
Public tax history
| Year | Property taxes | Tax assessment |
|---|---|---|
| 2025 | $3,861 | $100,000 |
| 2024 | -- | -- |
Find assessor info on the county website
Monthly payment
Est. payment
Payment breakdown
Explore the cost of this home by adjusting the details. Changes won't be saved.Climate risks
Neighborhood: 32081
Nearby schools
Schools provided by the listing agent
- Elementary: Pine Island Academy
- Middle: Pine Island Academy
- High: Allen D. Nease
Source: realMLS. This data may not be complete. We recommend contacting the local school district to confirm school assignments for this home.
Similar homes
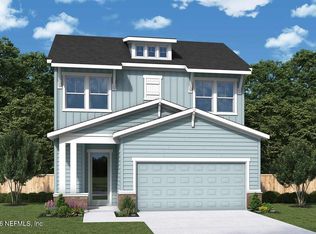
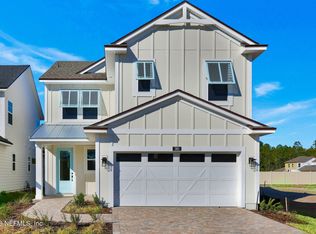
- $699,9004 bd4 ba2.3k sqft381 SEAMARK Drive, Ponte Vedra, FL 32081New Construction
 realMLS
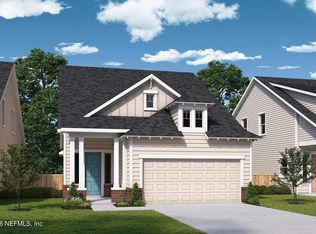
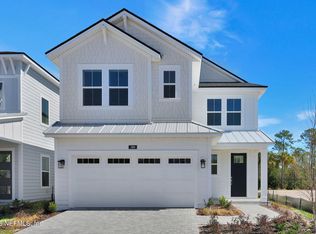
 - $709,9004 bd4 ba2.3k sqft380 SEAMARK Drive, Ponte Vedra, FL 32081New Construction
 realMLS
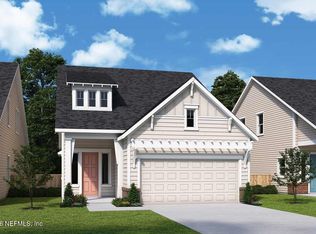

 - $679,9004 bd4 ba2.4k sqft319 SUTTON Drive, Ponte Vedra, FL 32081New Construction
 realMLS
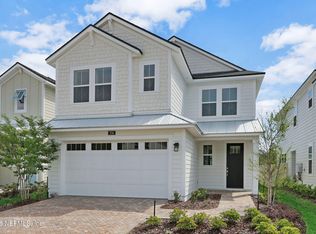
 - $799,9004 bd4 ba2.3k sqft923 CAIDEN Drive, Ponte Vedra, FL 32081New Construction
 realMLS
