Skip main navigation
Off market
  • $1,205,100

    334 Sienna Ct, Grand Junction, CO 81507

    4beds
    4baths
    4,170sqft
    Single Family Residence
    Built in 1998
    0.45 Acres Lot
    $1,205,100 Zestimate®
    $289/sqft
    $5,445 Estimated rent

    Home value

    $1,205,100

    $1.13M - $1.30M

    $5,445/mo

    Zestimate® history
    Loading
    Loading...

    Owner options

    List your home for rent

    $5,445/mo

    Rent Zestimate®

    Find your next renter with Zillow Rental Manager. Plus, with online applications, you can quickly screen prospective tenants – for free.

    Learn more

    $5,445/mo

    Rent Zestimate®

    Refinance and save

    $5,906/mo

    Est. payment

    Refinancing to a lower rate could help reduce your monthly payments and save thousands over the life of the loan.

    See today's rates

    $5,906/mo

    Est. payment

    Explore your selling options

    Work with a Zillow partner agent

    Leverage their expertise and Zillow's premium Showcase listings to get your home seen by more buyers.

    Get started

    List with your own agent

    Get your home in front of millions of buyers by listing it on Zillow.

    Learn how to do it

    Sell it yourself

    Take full control of how buyers see your home on Zillow by listing For Sale by Owner (FSBO).

    List your home

    What's special

    Sparkling poolFire pitLarger acreage propertiesLarge windowsCustom wood flooringRaised garden bedsHot tub

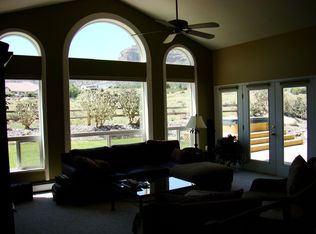
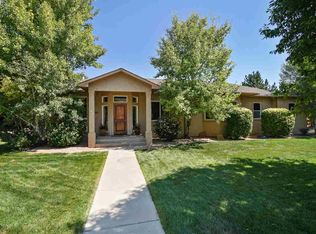
    Welcome to your dream home! This luxurious property offers an exceptional lifestyle with incredible views and resort-style amenities. Boasting over 4,000 sq. ft of living space, this home features a pool, hot tub, and a guesthouse/pool house that is perfect for hosting guests. As you step inside the beautiful entry, you are greeted by an elegant dining room and custom wood flooring. The main living area is spacious and open, offering plenty of room for entertaining. The living room features large windows that offer stunning views of the Colorado National Monument and surrounding landscape, with larger acreage properties to the south. The wonderful updated kitchen is built for entertaining, with bar seating, a large eat-in kitchen area and access to the patio. The primary suite is a private retreat, featuring a large bedroom with beautiful views and an area for relaxing, plus an updated bathroom, and a roomy walk-in closet. Additional bedrooms and bathrooms are spacious and well-appointed. For those who work from home, this property also features a private office that offers a quiet space for concentration and productivity. The basement level offers a home theater and game room with wet bar and an additional bedroom and bathroom. The outdoor living spaces are just as impressive as the interior, with a sparkling pool that is perfect for fun in the sun. The hot tub provides a relaxing oasis with incredible views for soaking after a long day or take a steam shower in the pool house. The covered patio and outdoor kitchen are ideal for al fresco dining and entertaining guests. There are also raised garden beds, a fire pit, and a putting green within the private, secure, walled backyard filled with mature landscaping. The oversized two-car garage and generous driveway give you room for vehicles and storage. This property is situated in a desirable neighborhood on a cul-de-sac, and is close to schools, trails, and shopping. Don't miss your chance to own this stunning home and enjoy the luxurious lifestyle it has to offer!

    This property is off market, which means it's not currently listed for sale or rent on Zillow. This may be different from what's available on other websites or public sources.

    Zillow last checked:

    Listing updated:

    Listed by:

    CHRISTI REECE 970-589-7700,

    THE CHRISTI REECE GROUP

    Bought with:

    AHNA BROCK

    RE/MAX 4000, INC

    Source: GJARA,MLS#: 20231514

    Facts & features

    Interior

    Bedrooms & bathrooms
    • Bedrooms: 4
    • Bathrooms: 4
    Primary bedroom
    • Level: Main
    • Dimensions: 14x22
    Bedroom 2
    • Level: Main
    • Dimensions: 11x13
    Bedroom 3
    • Level: Main
    • Dimensions: 11x13
    Bedroom 4
    • Level: Basement
    • Dimensions: 12x14
    Dining room
    • Level: Main
    • Dimensions: 11x15
    Family room
    • Level: Basement
    • Dimensions: 19x36
    Kitchen
    • Level: Main
    • Dimensions: 12x15
    Laundry
    • Level: Main
    • Dimensions: 8x13.5
    Living room
    • Level: Main
    • Dimensions: 15x18
    Other
    • Level: Main
    • Dimensions: 11x13.6
    Heating
    • Forced Air
    Cooling
    • Central Air
    Appliances
    • Included: Built-In Oven, Dryer, Dishwasher, Gas Cooktop, Disposal, Microwave, Other, Refrigerator, See Remarks, Washer
    • Laundry: In Mud Room
    Features
    • Ceiling Fan(s), Separate/Formal Dining Room, Garden Tub/Roman Tub, Main Level Primary, Other, Pantry, See Remarks, Solid Surface Counters, Vaulted Ceiling(s), Walk-In Closet(s), Walk-In Shower, Window Treatments, Programmable Thermostat
    • Flooring: Carpet, Hardwood, Tile
    • Windows: Window Coverings
    • Basement: Crawl Space,Partial
    • Has fireplace: Yes
    • Fireplace features: Gas Log, Living Room
    Interior area
    • Total structure area: 4,170
    • Total interior livable area: 4,170 sqft

    Property

    Parking
    • Total spaces: 2
    • Parking features: Attached, Garage, Garage Door Opener
    • Attached garage spaces: 2
    Accessibility
    • Accessibility features: None, Low Threshold Shower
    Features
    • Patio & porch: Covered, Open, Patio
    • Exterior features: Hot Tub/Spa, Other, Pool, See Remarks, Sprinkler/Irrigation
    • Has private pool: Yes
    • Pool features: In Ground
    • Has spa: Yes
    • Fencing: Full,Other,Privacy,See Remarks
    Lot
    • Size: 0.45 Acres
    • Dimensions: 145 x 182 Irregular
    • Features: Cul-De-Sac, Irregular Lot, Landscaped, Sprinkler System
    Details
    • Additional structures: Guest House
    • Parcel number: 294735219021
    • Zoning description: PD

    Construction

    Type & style
    • Home type: SingleFamily
    • Architectural style: Ranch
    • Property subtype: Single Family Residence
    Materials
    • Stucco, Wood Frame
    • Roof: Asphalt,Composition
    Condition
    • Year built: 1998

    Utilities & green energy

    • Sewer: Connected
    • Water: Public

    Community & HOA

    Community
    • Subdivision: Canyon View
    HOA
    • Has HOA: Yes
    • Services included: Common Area Maintenance, Sprinkler
    • HOA fee: $400 annually
    Location
    • Region: Grand Junction
    • Elevation: 4583

    Financial & listing details

    • Price per square foot: $289/sqft
    • Tax assessed value: $1,089,700
    • Annual tax amount: $3,943
    • Date on market: 4/19/2023
    • Road surface type: Paved

    Price history

    DateEventPrice
    6/30/2023Sold$1,005,000-3.8%$241/sqft
    Source: GJARA #20231514 Report a problem
    5/28/2023Pending sale$1,045,000$251/sqft
    Source: GJARA #20231514 Report a problem
    5/23/2023Price change$1,045,000-5%$251/sqft
    Source: GJARA #20231514 Report a problem
    4/19/2023Listed for sale$1,100,000+115.7%$264/sqft
    Source: GJARA #20231514 Report a problem
    6/2/2011Sold$510,000-7.3%$122/sqft
    Source: Public Record Report a problem
    10/8/2004Sold$550,000+1152.8%$132/sqft
    Source: Public Record Report a problem
    5/2/1997Sold$43,900$11/sqft
    Source: Public Record Report a problem

    Public tax history

    YearProperty taxesTax assessment
    2025$3,943 +0.5%$76,830 +26.9%
    2024$3,923 +13.9%$60,540 -3.6%
    2023$3,445 -0.5%$62,800 +27.9%
    2022$3,462 +9.5%$49,120 -2.8%
    2021$3,162 $50,540 +6.8%
    2020$3,162 +13.4%$47,300 -0.7%
    2019$2,789 $47,630 +18.5%
    2018$2,789 +6.7%$40,190
    2017$2,614 $40,190 -5.3%
    2016$2,614 -1.5%$42,460
    2015$2,653 +15.8%$42,460 +15%
    2014$2,292 $36,920
    2013-- $36,920 -11.2%
    2012$2,061 $41,560 +18.6%
    2011-- $35,030 -18.5%
    2010-- $42,960
    2009-- $42,960 +9.8%
    2008$2,476 -12.2%$39,120 -4.8%
    2007$2,819 +18.3%$41,110 +19.1%
    2006$2,384 -8.4%$34,530
    2005$2,601 +17.4%$34,530 +10.6%
    2004$2,215 -1.1%$31,220 +1.8%
    2003$2,239 +20%$30,680 +13.3%
    2002$1,866 -15%$27,080 -6%
    2001$2,194 $28,820
    Find assessor info on the county website

    Neighborhood: 81507

    Nearby schools

    GreatSchools rating
    Schools provided by the listing agent
    • Elementary: Wingate
    • Middle: Redlands
    • High: Fruita Monument

    Source: GJARA. This data may not be complete. We recommend contacting the local school district to confirm school assignments for this home.

    Get pre-qualified for a loan
    At Zillow Home Loans, we can pre-qualify you in as little as 5 minutes with no impact to your credit score.

    An equal housing lender. NMLS #10287.

    Sell for more on Zillow
    Get a Zillow Showcase℠ listing at no additional cost and you could sell for .
    $1,205,100
    2% more
    +$24,102
    With Zillow Showcase(estimated)
    $1,229,202