Skip main navigation
For sale
  • Listed by: Homesmart PV & Assoc., Merced • Steven Vann • Contact: 209-769-5571
    Price cut: $10K (7/8)
    $439,000

    334 Silva Dr, Atwater, CA 95301

    4beds
    1,890sqft
    : 
    Loading
    Get pre-qualified
    Single Family Residence
    Built in 2004
    5,998 Square Feet Lot
    $438,700 Zestimate®
    $232/sqft
    $-- HOA

    What's special

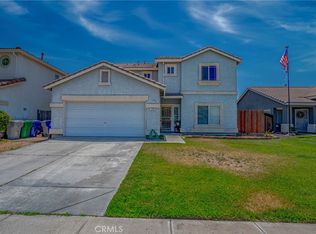
    PRICE IMPROVEMENT! Welcome to this beautifully maintained 2-story home in Atwater, CA, offering 1,890 sq ft of clean, turnkey living space and convenient access to Hwy 99 for an EASY COMMUTE! This spacious 4-BEDROOM, 3-BATH home features a highly desirable floor plan with a DOWNSTAIRS BEDROOM, BATHROOM, and LAUNDRY ROOM—perfect for GUESTS, MULTI-GENERATIONAL LIVING, or a HOME OFFICE SET UP. Upstairs, you’ll find TWO more BEDROOMS connected by a JACK & JILL BATHROOM, along with the PRIVATE PRIMARY SUITE. Next winter, you can enjoy the cozy fireplace that turns on with the flip of a switch. Step outside to a wide-open backyard ready for your personal touch—create the outdoor space you’ve always wanted! Enjoy added privacy with no rear neighbors for a peaceful setting. The garage is clean, organized, and currently being used as an activity space while still offering storage functionality. The home is exceptionally clean, move-in ready and it combines comfort, flexibility, and location—don’t miss your opportunity to MAKE IT YOURS! *** ESCROW PRE-OPENED with Trans County Title ***
    44 days
    |
    508
    |
    20
    |

    Zillow last checked:

    Listing updated:

    Listed by:

    Steven Vann DRE #02089222 209-769-5571,

    Homesmart PV & Assoc., Merced

    Source: CRMLS,MLS#: MC26112615MLS LogoOriginating MLS: California Regional MLS

    Loading...

      Facts & features

      Interior

      Bedrooms & bathrooms
      • Bedrooms: 4
      • Bathrooms: 3
      • Full bathrooms: 3
      • Main level bathrooms: 1
      • Main level bedrooms: 1
      Rooms
      • Room types: Bathroom, Family Room, Kitchen, Laundry, Living Room
      Bathroom
      • Features: Jack and Jill Bath
      Bathroom
      • Features: Bathtub, Separate Shower
      Kitchen
      • Features: Kitchen Island
      Heating
      • Central, Fireplace(s)
      Cooling
      • Central Air
      Appliances
      • Included: Gas Cooktop, Gas Oven, Refrigerator
      • Laundry: Electric Dryer Hookup, Gas Dryer Hookup, Inside, Laundry Room
      Features
      • Ceiling Fan(s), Eat-in Kitchen, Jack and Jill Bath
      • Flooring: Carpet, Laminate
      • Has fireplace: Yes
      • Fireplace features: Electric, Family Room
      • Common walls with other units/homes: No Common Walls
      Interior area
      • Total interior livable area: 1,890 sqft

      Property

      Parking
      • Total spaces: 2
      • Parking features: Driveway
      • Attached garage spaces: 2
      Accessibility
      • Accessibility features: None
      Features
      • Levels: Two
      • Stories: 2
      • Entry location: 1
      • Patio & porch: Concrete
      • Pool features: None
      • Spa features: None
      • Fencing: Wood
      • Has view: Yes
      • View description: Neighborhood
      Lot
      • Size: 5,998 Square Feet
      • Features: Front Yard, Sprinklers In Front
      Details
      • Parcel number: 004372003000
      • Special conditions: Standard

      Construction

      Type & style
      • Home type: SingleFamily
      • Property subtype: Single Family Residence
      Materials
      • Foundation: Slab
      • Roof: Tile
      Condition
      • Turnkey
      • New construction: No
      • Year built: 2004

      Utilities & green energy

      • Sewer: Public Sewer
      • Water: Public
      • Utilities for property: Electricity Connected, Natural Gas Connected, Sewer Connected, Water Connected

      Community & HOA

      Community
      • Features: Sidewalks
      Location
      • Region: Atwater

      Financial & listing details

      • Price per square foot: $232/sqft
      • Tax assessed value: $170,373
      • Annual tax amount: $1,858
      • Date on market: 6/1/2026
      • Cumulative days on market: 44 days
      • Listing terms: Submit

        Estimated market value

        $438,700

        $417,000 - $461,000

        $2,437/mo

        Price history

        DateEventPrice
        7/8/2026Price change$439,000-2.2%$232/sqft
        Source: CRMLS #MC26112615 Report a problem
        6/16/2026Price change$449,000-1.3%$238/sqft
        Source: CRMLS #MC26112615 Report a problem
        6/1/2026Listed for sale$455,000+244.7%$241/sqft
        Source: CRMLS #MC26112615 Report a problem
        3/31/2010Sold$132,000-55.4%$70/sqft
        Source: MetroList Services of CA #10001489 Report a problem
        11/30/2004Sold$296,000$157/sqft
        Source: Public Record Report a problem

        Public tax history

        YearProperty taxesTax assessment
        2025$1,858 +4%$170,373 +2%
        2024$1,786 +3.7%$167,034 +2%
        2023$1,722 +3.8%$163,759 +2%
        2022$1,659 -0.1%$160,549 +2%
        2021$1,660 +1.2%$157,402 +1%
        2020$1,640 +4.5%$155,789 +2%
        2019$1,569 +2.7%$152,735 +2%
        2018$1,528 +1.4%$149,741 +2%
        2017$1,507 +1.7%$146,806 +2%
        2016$1,481 +3.9%$143,928 +1.5%
        2015$1,426 $141,767 +2%
        2014$1,426 -4.4%$138,991 +0.5%
        2013$1,492 $138,364 +2%
        2012-- $135,652 +2%
        2011-- $132,993 -11.3%
        2010-- $150,000 -6.3%
        2009-- $160,000 -34.7%
        2008-- $245,000 -20.4%
        2007-- $307,958 +2%
        2006-- $301,920 +2%
        2005-- $296,000
        Find assessor info on the county website

        Monthly payment

        Est. payment

        Payment breakdown

        Explore the cost of this home by adjusting the details. Changes won't be saved.
        All calculations are estimates and provided by Zillow, Inc. for informational purposes only. Actual amounts may vary.
        HOA fees may include property taxes on listings classified as Co-Ops. Contact the listing agent and/or owner for fee details.
        Mortgage interest rates are dependent on a number of factors, including credit score, down payment, and repayment length. Interest rate data provided by Zillow Group Marketplace, Inc. as of 1/1/1970 from various mortgage lenders with which we have lead or other similar arrangements; the Estimated Payment is an average of those rates.
        See how much you could borrow to make a competitive offer.

        Climate risks

        Neighborhood: 95301

        Getting around

        45 / 100
        Car-Dependent
        41 / 100
        Somewhat Bikeable

        Nearby schools

        GreatSchools rating

        A local agent can set up tours, give advice and negotiate with sellers.

        Browse local experts

        Similar homes

            • Local buyer's agents are ready to help