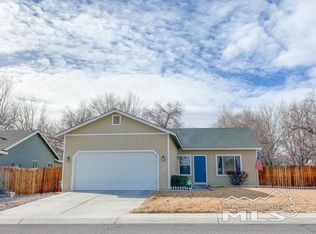
Move-in ready and beautifully maintained, this 1,636 sq. ft. Fallon home offers an open great room floor plan with vaulted ceilings and abundant natural light. The spacious kitchen is designed for both everyday living and entertaining, featuring granite countertops, a large island, ample cabinetry, and plenty of counter space. The home features durable laminate flooring throughout the main living areas with comfortable carpet in the bedrooms. The primary suite includes double sinks, a large walk-in shower, and a walk-in closet. All appliances are included, including the refrigerator, washer, and dryer, making this home truly turnkey. Outside, you'll find a large backyard with established landscaping, decorative curbing, a patio for outdoor enjoyment, and a sprinkler system already in place. The yard is ready for your finishing touches.
Active under contract-show
$399,900
334 Silver Spur Dr, Fallon, NV 89406
3beds
1,636sqft
Single Family Residence
Built in 2018
8,712 Square Feet Lot
$-- Zestimate®
$244/sqft
$-- HOA
What's special
Double sinksLarge backyardPrimary suiteAbundant natural lightPatio for outdoor enjoymentSpacious kitchenVaulted ceilings
- 35 days |
- 118 |
- 4 |
Likely to sell faster than
Zillow last checked:
Listing updated:
Listed by:
Jessica Stanger B.38081 775-745-6601,
RE/MAX Traditions
Source: NNRMLS,MLS#: 260006944
Facts & features
Interior
Bedrooms & bathrooms
- Bedrooms: 3
- Bathrooms: 2
- Full bathrooms: 2
Heating
- Forced Air, Natural Gas
Cooling
- Central Air, Electric
Appliances
- Included: Dishwasher, Disposal, Dryer, Electric Oven, ENERGY STAR Qualified Appliances, Gas Range, Microwave, Refrigerator, Self Cleaning Oven, Washer
- Laundry: Laundry Room, Shelves, Washer Hookup
Features
- Breakfast Bar, Ceiling Fan(s), High Ceilings, Kitchen Island, Smart Thermostat, Walk-In Closet(s)
- Flooring: Carpet, Laminate
- Windows: Blinds, Double Pane Windows, Rods, Vinyl Frames, Window Coverings
- Has fireplace: No
- Common walls with other units/homes: No Common Walls
Interior area
- Total structure area: 1,636
- Total interior livable area: 1,636 sqft
Property
Parking
- Total spaces: 2
- Parking features: Attached, Garage, Garage Door Opener
- Attached garage spaces: 2
Features
- Levels: One
- Stories: 1
- Patio & porch: Patio
- Exterior features: None
- Spa features: None
- Fencing: Back Yard
Lot
- Size: 8,712 Square Feet
- Features: Level, Sprinklers In Front, Sprinklers In Rear
Details
- Additional structures: None
- Parcel number: 00181112
- Zoning: R1-5K
Construction
Type & style
- Home type: SingleFamily
- Property subtype: Single Family Residence
Materials
- Stucco
- Foundation: Crawl Space
- Roof: Composition,Pitched,Shingle
Condition
- New construction: No
- Year built: 2018
Utilities & green energy
- Sewer: Public Sewer
- Water: Public
- Utilities for property: Cable Available, Electricity Connected, Internet Available, Internet Connected, Natural Gas Connected, Phone Available, Sewer Connected, Water Connected, Cellular Coverage, Underground Utilities, Water Meter Installed
Community & HOA
Community
- Security: Keyless Entry, Smoke Detector(s)
HOA
- Has HOA: No
Location
- Region: Fallon
Financial & listing details
- Price per square foot: $244/sqft
- Tax assessed value: $307,182
- Annual tax amount: $3,830
- Date on market: 6/1/2026
- Cumulative days on market: 36 days
- Listing terms: 1031 Exchange,Cash,Conventional,FHA,USDA Loan,VA Loan
Estimated market value
Not available
Estimated sales range
Not available
Not available
Price history
| Date | Event | Price |
|---|---|---|
| 6/5/2026 | Contingent | $399,900$244/sqft |
Source: | ||
| 6/1/2026 | Listed for sale | $399,900+60%$244/sqft |
Source: | ||
| 9/7/2018 | Sold | $249,900$153/sqft |
Source: | ||
| 5/9/2018 | Listed for sale | $249,900+30008.4%$153/sqft |
Source: LL Realty Inc. - Fernley #180006171 Report a problem | ||
| 6/4/2013 | Sold | $830$1/sqft |
Source: Public Record Report a problem | ||
Public tax history
| Year | Property taxes | Tax assessment |
|---|---|---|
| 2025 | $3,623 +8% | $107,514 +0.6% |
| 2024 | $3,356 +8.1% | $106,873 +6% |
| 2023 | $3,105 +6% | $100,856 +19.2% |
| 2022 | $2,930 | $84,606 +6% |
| 2021 | $2,930 +0% | $79,832 0% |
| 2020 | $2,929 | $79,856 +1% |
| 2019 | $2,929 +3.2% | $79,079 +2410.4% |
| 2018 | $2,839 +4757.3% | $3,150 +19.8% |
| 2017 | $58 -18.1% | $2,630 +97.7% |
| 2016 | $71 -21.1% | $1,330 |
| 2015 | $90 +68.5% | $1,330 |
| 2014 | $54 | $1,330 -62% |
| 2013 | -- | $3,500 |
| 2012 | -- | $3,500 |
| 2011 | -- | $3,500 -61.4% |
| 2010 | -- | $9,056 -35.7% |
| 2009 | -- | $14,088 -30% |
| 2008 | -- | $20,125 |
| 2007 | -- | $20,125 |
Find assessor info on the county website
Monthly payment
Est. payment$--/mo
Payment breakdown
Explore the cost of this home by adjusting the details. Changes won't be saved.All calculations are estimates and provided by Zillow, Inc. for informational purposes only. Actual amounts may vary.
HOA fees may include property taxes on listings classified as Co-Ops. Contact the listing agent and/or owner for fee details.
Mortgage interest rates are dependent on a number of factors, including credit score, down payment, and repayment length. Interest rate data provided by Zillow Group Marketplace, Inc. as of 1/1/1970 from various mortgage lenders with which we have lead or other similar arrangements; the Estimated Payment is an average of those rates.
See how much you could borrow to make a competitive offer.
Climate risks
Neighborhood: 89406
Nearby schools
GreatSchools rating
- 2/10E C Best Elementary SchoolGrades: 2-3Distance: 0.8 mi
- 4/10Churchill County Jr. High SchoolGrades: 6-8Distance: 0.4 mi
- 4/10Churchill County High SchoolGrades: 9-12Distance: 0.8 mi
Schools provided by the listing agent
- Elementary: Fallon/Other
- Middle: Churchill
- High: Churchill
Source: NNRMLS. This data may not be complete. We recommend contacting the local school district to confirm school assignments for this home.
A local agent can set up tours, give advice and negotiate with sellers.
- Nevada
- Churchill County
- Fallon
- 89406
- 334 Silver Spur Dr


