Attention Pilots & Aviation Enthusiasts! Beautifully remodeled 3BR, 3BA home with direct runway access in the exclusive Whifferdill Estates (TN77). Private 5.75-acre lot in a gated private airstrip community just 25 miles NW of Nashville, this home is a dream for those who love to fly! This stunning property faces the main runway and features an open floor plan with high ceilings, an upstairs loft, and a spacious master bedroom with a tray ceiling and LED downlights. The master bath boasts a step-in tiled shower, while the updated kitchen offers brand-new stainless appliances, Quartz countertops, and a whole-house water filter/softener. A Rinnai tankless water heater ensures endless hot water. Extensively updated from top to bottom, this home includes a newly finished basement with extra tall ceilings, all-new flooring, a massive front deck perfect for enjoying breathtaking sunrises over the runway, and a newly built back deck overlooking your private acreage. The oversized heated double garage features tall doors for added convenience. Additional recent upgrades include new gutters and newly replaced screws and washers in the metal roofing. Enjoy exclusive access to two private grass runways (3200' x 200’ & 2000' x 100'). Aviation enthusiasts will appreciate the designated aerobatic box, exploring the community lake, wooded trails, fishing, boating, hiking, and biking. This property also offers multiple hangar build sites to choose from. City water, fiber internet, and underground utilities provide both comfort and connectivity. Located just minutes from Cheatham Dam, this home offers the perfect blend of tranquility and accessibility. Don’t miss this rare opportunity to own a premier aviation property in Middle Tennessee. Contact the listing agent for more details!
Closed
$775,000
334 Slow Roll Dr, Chapmansboro, TN 37035
3beds
2,907sqft
Single Family Residence, Residential
Built in 2008
5.74 Acres Lot
$780,600 Zestimate®
$267/sqft
$3,686 Estimated rent
Home value
$780,600
$671,000 - $905,000
$3,686/mo
Zestimate® history
Owner options
List your home for rent
$3,686/mo
Rent Zestimate®
Find your next renter with Zillow Rental Manager. Plus, with online applications, you can quickly screen prospective tenants – for free.
$3,686/mo
Rent Zestimate®
Refinance and save
$6,057/mo
Est. payment
Refinancing to a lower rate could help reduce your monthly payments and save thousands over the life of the loan.
$6,057/mo
Est. payment
Explore your selling options
Work with a Zillow partner agent
Leverage their expertise and Zillow's premium Showcase listings to get your home seen by more buyers.
Get startedList with your own agent
Get your home in front of millions of buyers by listing it on Zillow.
Learn how to do itSell it yourself
Take full control of how buyers see your home on Zillow by listing For Sale by Owner (FSBO).
List your homeWhat's special
Newly finished basementMassive front deckPrivate acreageMetal roofingNewly built back deckNew guttersOpen floor plan
Zillow last checked:
Listing updated:
Listed by:
Scott Weckler 619-277-2006,
Haven Real Estate,
Shelley Weckler 707-291-2534,
Haven Real Estate
Bought with:
Scott Weckler, 362161
Haven Real Estate
Source: RealTracs MLS as distributed by MLS GRID,MLS#: 2789271
Facts & features
Interior
Bedrooms & bathrooms
- Bedrooms: 3
- Bathrooms: 3
- Full bathrooms: 2
- 1/2 bathrooms: 1
- Main level bedrooms: 3
Bedroom 1
- Features: Full Bath
- Level: Full Bath
- Area: 255 Square Feet
- Dimensions: 15x17
Bedroom 2
- Features: Walk-In Closet(s)
- Level: Walk-In Closet(s)
- Area: 110 Square Feet
- Dimensions: 10x11
Bedroom 3
- Features: Walk-In Closet(s)
- Level: Walk-In Closet(s)
- Area: 110 Square Feet
- Dimensions: 10x11
Bonus room
- Features: Basement Level
- Level: Basement Level
- Area: 888 Square Feet
- Dimensions: 24x37
Dining room
- Features: Combination
- Level: Combination
- Area: 108 Square Feet
- Dimensions: 12x9
Kitchen
- Features: Pantry
- Level: Pantry
- Area: 180 Square Feet
- Dimensions: 15x12
Living room
- Area: 441 Square Feet
- Dimensions: 21x21
Heating
- Central, ENERGY STAR Qualified Equipment, Electric, Furnace, Propane
Cooling
- Central Air, Electric
Appliances
- Included: Electric Oven, Electric Range, Dishwasher, Disposal, Dryer, ENERGY STAR Qualified Appliances, Freezer, Ice Maker, Microwave, Refrigerator, Stainless Steel Appliance(s), Washer
- Laundry: Electric Dryer Hookup, Washer Hookup
Features
- Ceiling Fan(s), Open Floorplan, Pantry, Smart Light(s), Smart Thermostat, Walk-In Closet(s), High Speed Internet
- Flooring: Carpet, Wood, Laminate
- Basement: Finished
- Has fireplace: No
Interior area
- Total structure area: 2,907
- Total interior livable area: 2,907 sqft
- Finished area above ground: 2,082
- Finished area below ground: 825
Property
Parking
- Total spaces: 2
- Parking features: Garage Door Opener, Garage Faces Rear
- Attached garage spaces: 2
Features
- Levels: Three Or More
- Stories: 3
- Patio & porch: Deck, Patio
- Exterior features: Balcony, Smart Lock(s)
- On waterfront: Yes
- Waterfront features: River Front, Year Round Access
Lot
- Size: 5.74 Acres
- Features: Cleared, Corner Lot, Level, Private, Rolling Slope, Views, Wooded
Details
- Parcel number: 034 08200 000
- Special conditions: Standard
Construction
Type & style
- Home type: SingleFamily
- Architectural style: A-Frame
- Property subtype: Single Family Residence, Residential
Materials
- Frame
- Roof: Metal
Condition
- New construction: No
- Year built: 2008
Utilities & green energy
- Sewer: Septic Tank
- Water: Public
- Utilities for property: Water Available, Cable Connected
Green energy
- Energy efficient items: Water Heater, Thermostat, Windows
- Water conservation: Low-Flow Fixtures
Community & HOA
Community
- Security: Carbon Monoxide Detector(s), Fire Alarm, Security Gate, Smoke Detector(s), Smart Camera(s)/Recording
- Subdivision: Whifferdill Estates
HOA
- Has HOA: Yes
- HOA fee: $1,500 annually
Location
- Region: Chapmansboro
Financial & listing details
- Price per square foot: $267/sqft
- Tax assessed value: $589,000
- Annual tax amount: $2,807
- Date on market: 2/8/2025
Price history
| Date | Event | Price |
|---|---|---|
| 5/16/2025 | Sold | $775,000-8.7%$267/sqft |
Source:  RealTracs MLS as distributed by MLS GRID #2789271 Report a problem RealTracs MLS as distributed by MLS GRID #2789271 Report a problem | ||
| 4/12/2025 | Contingent | $849,000$292/sqft |
Source: RealTracs MLS as distributed by MLS GRID #2789271 Report a problem | ||
| 3/7/2025 | Price change | $849,000-1.2%$292/sqft |
Source: RealTracs MLS as distributed by MLS GRID #2789271 Report a problem | ||
| 2/8/2025 | Listed for sale | $859,000+45.6%$295/sqft |
Source: RealTracs MLS as distributed by MLS GRID #2789271 Report a problem | ||
| 9/27/2024 | Sold | $590,000-1.7%$203/sqft |
Source: RealTracs MLS as distributed by MLS GRID #2682791 Report a problem | ||
| 8/7/2024 | Pending sale | $600,000-0.6%$206/sqft |
Source: RealTracs MLS as distributed by MLS GRID #2682791 Report a problem | ||
| 7/31/2024 | Sold | $603,576+0.6%$208/sqft |
Source: Public Record Report a problem | ||
| 7/24/2024 | Listed for sale | $600,000-0.8%$206/sqft |
Source: RealTracs MLS as distributed by MLS GRID #2682791 Report a problem | ||
| 6/14/2022 | Sold | $605,000$208/sqft |
Source: Public Record Report a problem | ||
| 4/9/2022 | Contingent | $605,000$208/sqft |
Source: RealTracs MLS as distributed by MLS GRID #2371226 Report a problem | ||
| 4/3/2022 | Listed for sale | $605,000+0.9%$208/sqft |
Source: RealTracs MLS as distributed by MLS GRID #2371226 Report a problem | ||
| 4/3/2022 | Listing removed | -- |
Source: RealTracs MLS as distributed by MLS GRID #2353435 Report a problem | ||
| 4/2/2022 | Contingent | $599,900$206/sqft |
Source: RealTracs MLS as distributed by MLS GRID #2353435 Report a problem | ||
| 4/1/2022 | Listed for sale | $599,900$206/sqft |
Source: RealTracs MLS as distributed by MLS GRID #2353435 Report a problem | ||
| 2/18/2022 | Contingent | $599,900$206/sqft |
Source: RealTracs MLS as distributed by MLS GRID #2353435 Report a problem | ||
| 2/12/2022 | Listed for sale | $599,900+53.8%$206/sqft |
Source: RealTracs MLS as distributed by MLS GRID #2353435 Report a problem | ||
| 11/12/2019 | Sold | $390,000+212%$134/sqft |
Source: Public Record Report a problem | ||
| 4/17/2008 | Sold | $125,000$43/sqft |
Source: Public Record Report a problem | ||
Public tax history
| Year | Property taxes | Tax assessment |
|---|---|---|
| 2025 | $2,839 +11.4% | $147,250 |
| 2024 | $2,549 -9.2% | $147,250 +49.3% |
| 2023 | $2,808 +5.8% | $98,600 |
| 2022 | $2,654 | $98,600 |
| 2021 | $2,654 | $98,600 |
| 2020 | $2,654 | $98,600 |
| 2019 | $2,654 -3.4% | $98,600 +9.7% |
| 2018 | $2,749 +0% | $89,850 |
| 2017 | $2,748 +11.4% | $89,850 |
| 2016 | $2,466 +4.7% | $89,850 +11.8% |
| 2015 | $2,356 | $80,400 |
| 2014 | $2,356 | $80,400 |
| 2013 | -- | $80,400 +3.6% |
| 2012 | $2,275 +5.5% | $77,600 |
| 2011 | $2,157 | $77,600 |
| 2010 | $2,157 | $77,600 |
| 2009 | $2,157 +210.4% | $77,600 +210.4% |
| 2008 | $695 | $25,000 |
| 2007 | $695 -11.2% | $25,000 |
| 2006 | $783 +800.9% | $25,000 +800.9% |
| 2005 | $87 | $2,775 |
| 2004 | $87 +1.3% | $2,775 |
| 2003 | $86 | $2,775 -0.1% |
| 2001 | -- | $2,779 -75% |
| 2000 | -- | $11,116 |
Find assessor info on the county website
Neighborhood: 37035
Nearby homes
- $321,6003 bd2 ba2.4k sqft334 Slow Roll, Chapmansboro, TN 37035Off Market

- $703,3003 bd2 ba2.9k sqft270 Slow Roll Dr, Chapmansboro, TN 37035Off Market

- $15,0005.14 Acres225 Slow Roll, Chapmansboro, TN 37035Off Market
- $644,0005.12 Acres432 Slow Roll Dr, Chapmansboro, TN 37035Lot/Land
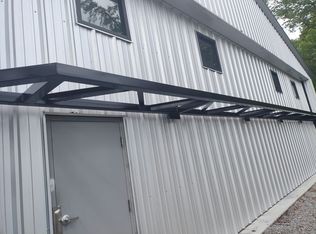
- $370,100-- bd-- ba-- sqft196 Aresti Dr, Chapmansboro, TN 37035Off Market
- $786,200-- bd-- ba2.8k sqft450 Slow Roll Dr, Chapmansboro, TN 37035Off Market
- $315,0005.41 Acres0 Highway 12 N LOT 34, Ashland City, TN 37015Sold
- $212,100-- bd-- ba-- sqft141 Aresti Dr, Chapmansboro, TN 37035Off Market
Nearby schools
GreatSchools rating
- 6/10West Cheatham Elementary SchoolGrades: PK-4Distance: 1.5 mi
- 7/10Cheatham Middle SchoolGrades: 5-8Distance: 4.8 mi
- 4/10Cheatham County Central High SchoolGrades: 9-12Distance: 3.6 mi
Schools provided by the listing agent
- Elementary: West Cheatham Elementary
- Middle: Cheatham Middle School
- High: Cheatham Co Central
Source: RealTracs MLS as distributed by MLS GRID. This data may not be complete. We recommend contacting the local school district to confirm school assignments for this home.
Get a cash offer in 3 minutes
Find out how much your home could sell for in as little as 3 minutes with a no-obligation cash offer.
Estimated market value
$780,600
Get a cash offer in 3 minutes
Find out how much your home could sell for in as little as 3 minutes with a no-obligation cash offer.
Estimated market value
$780,600
- Tennessee
- Cheatham County
- Chapmansboro
- 37035
- 334 Slow Roll Dr
Nearby cities
Nearby zip codes
Other Chapmansboro Topics
