Charming 3 bedroom 2 bath brick ranch on quiet treelined street. Main level includes spacious living room with wood burning fireplace, kitchen with granite countertops and subway tile backsplash, separate dining room with sliding glass doors to patio, master bedroom with full bath, 2 additional bedrooms. Hardwood floors throughout basement includes large rec room, separate room that could be used as another bedroom or office, laundry room and utility room. Roof 2023, Furnace 2025, AC 2025.
Contingent
$549,900
334 Spruce St, Glenview, IL 60025
3beds
1,308sqft
Single Family Residence
Built in 1954
7,200 Square Feet Lot
$-- Zestimate®
$420/sqft
$-- HOA
What's special
Wood burning fireplaceQuiet treelined streetUtility roomLaundry roomKitchen with granite countertopsHardwood floors throughout basementSubway tile backsplash
- --
- 118
- views
- 1
- save
Zillow last checked:
Listing updated:
Listed by:
Mari Bertog, ABR,GRI,SRES 847-510-5000,
Berkshire Hathaway HomeServices Chicago
Source: MRED as distributed by MLS GRID,MLS#: 12749765
Facts & features
Interior
Bedrooms & bathrooms
- Bedrooms: 3
- Bathrooms: 2
- Full bathrooms: 2
Rooms
- Room types: Recreation Room, Office, Utility Room-Lower Level
Primary bedroom
- Features: Flooring (Hardwood), Bathroom (Full)
- Level: Main
- Area: 255 Square Feet
- Dimensions: 15X17
Bedroom 2
- Features: Flooring (Hardwood)
- Level: Main
- Area: 120 Square Feet
- Dimensions: 10X12
Bedroom 3
- Features: Flooring (Hardwood)
- Level: Main
- Area: 121 Square Feet
- Dimensions: 11X11
Dining room
- Features: Flooring (Hardwood)
- Level: Main
- Area: 130 Square Feet
- Dimensions: 13X10
Kitchen
- Features: Flooring (Hardwood)
- Level: Main
- Area: 156 Square Feet
- Dimensions: 13X12
Laundry
- Level: Basement
- Area: 143 Square Feet
- Dimensions: 11X13
Living room
- Features: Flooring (Hardwood)
- Level: Main
- Area: 238 Square Feet
- Dimensions: 14X17
Office
- Level: Basement
- Area: 182 Square Feet
- Dimensions: 13X14
Recreation room
- Level: Basement
- Area: 351 Square Feet
- Dimensions: 13X27
Other
- Level: Basement
- Area: 266 Square Feet
- Dimensions: 14X19
Heating
- Natural Gas
Cooling
- Central Air
Appliances
- Included: Range, Microwave, Dishwasher, Refrigerator, Washer, Dryer, Disposal
Features
- Basement: Partially Finished,Full
- Number of fireplaces: 1
- Fireplace features: Wood Burning, Living Room
Interior area
- Total structure area: 1,872
- Total interior livable area: 1,308 sqft
Property
Parking
- Total spaces: 1
- Parking features: Yes, Garage Owned, Attached, Garage
- Attached garage spaces: 1
Accessibility
- Accessibility features: No Disability Access
Features
- Stories: 1
- Patio & porch: Patio
Lot
- Size: 7,200 Square Feet
- Dimensions: 60x120
Details
- Parcel number: 09124010310000
- Special conditions: None
Construction
Type & style
- Home type: SingleFamily
- Architectural style: Ranch
- Property subtype: Single Family Residence
Materials
- Brick
- Foundation: Concrete Perimeter
- Roof: Asphalt
Condition
- New construction: No
- Year built: 1954
Utilities & green energy
- Sewer: Public Sewer
- Water: Lake Michigan
Community & HOA
Community
- Features: Sidewalks
HOA
- Services included: None
Location
- Region: Glenview
Financial & listing details
- Price per square foot: $420/sqft
- Tax assessed value: $381,090
- Annual tax amount: $7,951
- Date on market: 9/4/2026
- Ownership: Fee Simple
Estimated market value
Not available
Estimated sales range
Not available
Not available
Price history
| Date | Event | Price |
|---|---|---|
| 2/8/2006 | Sold | $469,500+23.9%$359/sqft |
Source: Public Record Report a problem | ||
| 3/14/2005 | Sold | $379,000$290/sqft |
Source: Public Record Report a problem | ||
Public tax history
| Year | Property taxes | Tax assessment |
|---|---|---|
| 2024 | $8,038 +3.8% | $38,109 |
| 2023 | $7,743 -4.8% | $38,109 -7.1% |
| 2022 | $8,131 -4.8% | $41,000 +9.7% |
| 2021 | $8,538 +1.3% | $37,387 |
| 2020 | $8,430 -8.1% | $37,387 -21% |
| 2019 | $9,170 +29.1% | $47,326 +39% |
| 2018 | $7,103 +2% | $34,053 |
| 2017 | $6,963 +2.8% | $34,053 |
| 2016 | $6,774 +15.5% | $34,053 +26.6% |
| 2015 | $5,865 +1.7% | $26,902 |
| 2014 | $5,766 +3.4% | $26,902 |
| 2013 | $5,578 -14.9% | $26,902 -20% |
| 2012 | $6,555 +3.2% | $33,633 |
| 2011 | $6,353 +1.5% | $33,633 |
| 2010 | $6,258 +0.4% | $33,633 -18.2% |
| 2009 | $6,232 +5% | $41,125 -12% |
| 2008 | $5,936 +11.3% | $46,733 |
| 2007 | $5,335 +4.7% | $46,733 +46.8% |
| 2006 | $5,096 -4.1% | $31,830 |
| 2005 | $5,312 +2.4% | $31,830 |
| 2004 | $5,189 +19.2% | $31,830 +26.1% |
| 2003 | $4,354 +1.1% | $25,232 |
| 2002 | $4,305 +6.5% | $25,232 |
| 2001 | $4,040 +3.1% | $25,232 +14.7% |
| 2000 | $3,919 +0.4% | $21,989 |
| 1999 | $3,902 | $21,989 |
Find assessor info on the county website
Monthly payment
Est. payment
Payment breakdown
Explore the cost of this home by adjusting the details. Changes won't be saved.Climate risks
Neighborhood: 60025
Nearby schools
Schools provided by the listing agent
- Elementary: Henking Elementary School
- Middle: Springman Middle School
- High: Glenbrook South High School
- District: 34
Source: MRED as distributed by MLS GRID. This data may not be complete. We recommend contacting the local school district to confirm school assignments for this home.
Similar homes
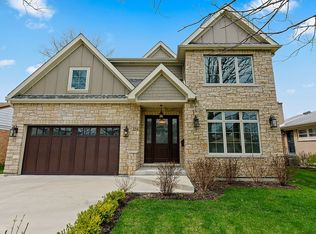
- $620,0004 bd2 ba1.5k sqft2140 Walnut Ct, Glenview, IL 60025Price Change
 MLS ID #12763299, Marlon Siler, Coldwell Banker Realty. MRED as distributed by MLS GRID
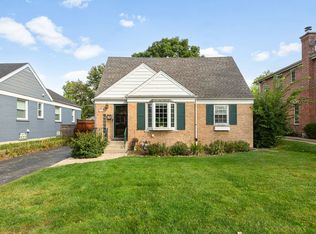
 - $599,0003 bd2 ba1.6k sqft6447 Eldorado Dr, Morton Grove, IL 60053New
 MLS ID #12775927, Nicholas Marino, Century 21 Circle. MRED as distributed by MLS GRID
 - $570,0003 bd2 ba1.1k sqft8662 N Ozark Ave, Niles, IL 60714Active
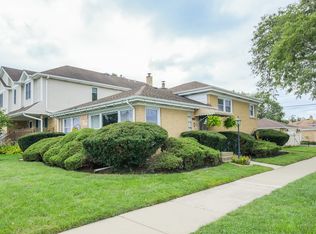 MLS ID #12760343, Heidi Mergenthaler, Berkshire Hathaway HomeServices Chicago. MRED as distributed by MLS GRID
 - $565,0003 bd2 ba1.3k sqft543 S Dunton Ave, Arlington Heights, IL 60005New
 MLS ID #12775555, Rebecca Anderson, Compass. MRED as distributed by MLS GRID
