Motivated Sellers! This stunning home has it all! Located in an up-scale subdivision with gorgeous views, the home has 4 bedrooms, an office, 3 living areas, 3.5 baths. A large circular drive and a long side driveway provide additional parking for an RV(with hookups). Amenities include:Foam insulation, 3 car side-entry garage, heated salt water pool, covered back porch with a sun canopy perfect for entertaining. Items replaced or updated in 2024 include: roof,2 hot water heaters,gutters,various flooring. The Primary suite has windows overlooking the pool with a spacious en-suite bathroom. There are granite countertops throughout and substantial storage, including a separate large storage room near the back of the home. Off of the large kitchen, featuring stainless steel appliances, is another living room, bedroom and bath which would serve as an ideal MIL suite. The front dining and living room allows for a grand entry into the home. Buyers and agents buyers to verify sf and schools.
Sold
Price Unknown
334 Stallion Rd, Abilene, TX 79606
4beds
3,777sqft
Single Family Residence
Built in 2012
1.01 Acres Lot
$837,000 Zestimate®
$--/sqft
$6,871 Estimated rent
Home value
$837,000
$795,000 - $887,000
$6,871/mo
Zestimate® history
Owner options
List your home for rent
$6,871/mo
Rent Zestimate®
Find your next renter with Zillow Rental Manager. Plus, with online applications, you can quickly screen prospective tenants – for free.
$6,871/mo
Rent Zestimate®
Refinance and save
$240/mo
Est. payment
Refinancing to a lower rate could help reduce your monthly payments and save thousands over the life of the loan.
$240/mo
Est. payment
Explore your selling options
Work with a Zillow partner agent
Leverage their expertise and Zillow's premium Showcase listings to get your home seen by more buyers.
Get startedList with your own agent
Get your home in front of millions of buyers by listing it on Zillow.
Learn how to do itSell it yourself
Take full control of how buyers see your home on Zillow by listing For Sale by Owner (FSBO).
List your homeWhat's special
Windows overlooking the poolStainless steel appliancesGranite countertopsGorgeous viewsHeated salt water poolSpacious en-suite bathroomMil suite
Zillow last checked:
Listing updated:
Listed by:
Pamela Trull 325-692-3274,
Arnold-REALTORS 325-692-3274
Bought with:
Georgia Gowdy
RE/MAX Big Country
Source: NTREIS,MLS#: 20681630
Facts & features
Interior
Bedrooms & bathrooms
- Bedrooms: 4
- Bathrooms: 4
- Full bathrooms: 3
- 1/2 bathrooms: 1
Primary bedroom
- Features: Ceiling Fan(s), Dual Sinks, Double Vanity, En Suite Bathroom, Garden Tub/Roman Tub, Sitting Area in Primary, Separate Shower, Walk-In Closet(s)
- Level: First
- Dimensions: 23 x 14
Den
- Level: First
- Dimensions: 18 x 15
Family room
- Level: First
- Dimensions: 18 x 17
Living room
- Features: Fireplace
- Level: First
- Dimensions: 15 x 15
Office
- Level: First
- Dimensions: 14 x 13
Heating
- Central, Heat Pump
Cooling
- Central Air, Ceiling Fan(s), Electric
Appliances
- Included: Double Oven, Dishwasher, Electric Oven, Gas Cooktop, Disposal, Microwave
- Laundry: Electric Dryer Hookup, Laundry in Utility Room
Features
- Central Vacuum, Decorative/Designer Lighting Fixtures, Eat-in Kitchen, Granite Counters, High Speed Internet, Open Floorplan, Pantry, Walk-In Closet(s), Wired for Sound
- Flooring: Carpet, Ceramic Tile, Hardwood
- Has basement: No
- Number of fireplaces: 1
- Fireplace features: Gas Log, Gas Starter, Living Room
Interior area
- Total interior livable area: 3,777 sqft
Property
Parking
- Total spaces: 3
- Parking features: Additional Parking, Circular Driveway, Garage, Garage Door Opener, Garage Faces Side, Boat, RV Access/Parking
- Garage spaces: 3
- Has uncovered spaces: Yes
Features
- Levels: One
- Stories: 1
- Patio & porch: Covered
- Exterior features: Outdoor Living Area, Rain Gutters, RV Hookup
- Pool features: Heated, In Ground, Pool, Salt Water
- Fencing: Wood
Lot
- Size: 1.01 Acres
- Features: Acreage, Back Yard, Interior Lot, Lawn, Landscaped, Subdivision, Sprinkler System
Details
- Parcel number: 107228
Construction
Type & style
- Home type: SingleFamily
- Architectural style: Traditional,Detached
- Property subtype: Single Family Residence
Materials
- Brick, Rock, Stone
- Foundation: Slab
- Roof: Composition
Condition
- Year built: 2012
Utilities & green energy
- Water: Community/Coop
- Utilities for property: Cable Available, Electricity Available, Propane, Water Available
Community & HOA
Community
- Subdivision: Mountain Shadows Ranch
HOA
- Has HOA: Yes
- Services included: Association Management
- HOA fee: $240 annually
- HOA name: Mountain Shadow Ranch
- HOA phone: 325-669-0716
Location
- Region: Abilene
Financial & listing details
- Tax assessed value: $742,919
- Annual tax amount: $10,145
- Date on market: 9/11/2024
- Cumulative days on market: 79 days
- Listing terms: Cash,Conventional,FHA,VA Loan
- Exclusions: Sellers will take all curtains, but leave the blinds. Seller will remove the spa in the backyard as well as the round blue swing on the swingset.
- Electric utility on property: Yes
- Road surface type: Asphalt
Price history
| Date | Event | Price |
|---|---|---|
| 1/15/2025 | Sold | -- |
Source: NTREIS #20681630 Report a problem | ||
| 12/10/2024 | Pending sale | $795,000-1.9%$210/sqft |
Source: NTREIS #20681630 Report a problem | ||
| 12/3/2024 | Contingent | $809,999$214/sqft |
Source: NTREIS #20681630 Report a problem | ||
| 11/16/2024 | Price change | $809,999-1.2%$214/sqft |
Source: NTREIS #20681630 Report a problem | ||
| 11/8/2024 | Price change | $819,999-1.2%$217/sqft |
Source: NTREIS #20681630 Report a problem | ||
| 10/23/2024 | Price change | $829,999-0.7%$220/sqft |
Source: NTREIS #20681630 Report a problem | ||
| 10/3/2024 | Price change | $835,900-1.6%$221/sqft |
Source: NTREIS #20681630 Report a problem | ||
| 9/19/2024 | Price change | $849,900-1.8%$225/sqft |
Source: NTREIS #20681630 Report a problem | ||
| 9/11/2024 | Listed for sale | $865,500-1.1%$229/sqft |
Source: NTREIS #20681630 Report a problem | ||
| 8/9/2022 | Sold | -- |
Source: NTREIS #20070824 Report a problem | ||
| 7/17/2022 | Pending sale | $875,000$232/sqft |
Source: NTREIS #20070824 Report a problem | ||
| 5/29/2022 | Listed for sale | $875,000+71.6%$232/sqft |
Source: NTREIS #20070824 Report a problem | ||
| 3/24/2021 | Listing removed | -- |
Source: Owner Report a problem | ||
| 11/28/2016 | Listing removed | $509,900$135/sqft |
Source: Owner Report a problem | ||
| 1/24/2016 | Listed for sale | $509,900$135/sqft |
Source: Owner Report a problem | ||
Public tax history
| Year | Property taxes | Tax assessment |
|---|---|---|
| 2025 | $11,036 -0.7% | $742,919 +2.6% |
| 2024 | $11,114 +20.6% | $724,147 +2.1% |
| 2023 | $9,216 +22.2% | $709,555 +42% |
| 2022 | $7,543 | $499,741 +1.2% |
| 2021 | -- | $493,587 +0.3% |
| 2020 | $8,474 -0.1% | $491,958 +2.2% |
| 2019 | $8,479 +27.3% | $481,137 +10.9% |
| 2018 | $6,663 | $433,828 +0.1% |
| 2017 | $6,663 +14.9% | $433,562 +18.2% |
| 2016 | $5,800 +7.5% | $366,894 +1.4% |
| 2015 | $5,393 | $361,889 +1.3% |
| 2014 | $5,393 | $357,394 +25.9% |
| 2013 | -- | $283,913 |
Find assessor info on the county website
Neighborhood: 79606
Nearby homes
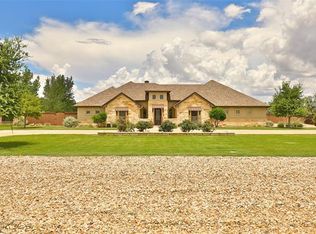
- $838,7005 bd3 ba5k sqft326 Stallion Rd, Abilene, TX 79606Off Market
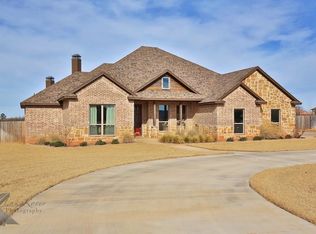
- $561,7004 bd3 ba2.4k sqft350 Stallion Rd, Abilene, TX 79606Off Market
- $303,500-- bd2 ba1.9k sqft737 Iberis Rd S, Abilene, TX 79606Off Market
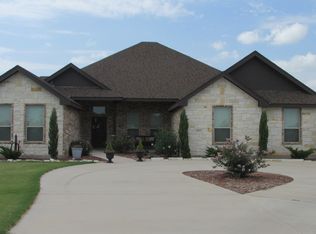
- $568,2004 bd3 ba2.6k sqft0357 Stallion Rd, Abilene, TX 79606Off Market
- $561,1005 bd3 ba2.7k sqft358 Stallion Rd, Abilene, TX 79606Off Market
- $548,7004 bd3 ba2.5k sqft310 Stallion Rd, Abilene, TX 79606Off Market
- $665,8003 bd4 ba2.9k sqft333 Stallion Rd, Abilene, TX 79606Off Market
- $685,2004 bd3 ba2.5k sqft325 Stallion Rd, Abilene, TX 79606Off Market
Nearby schools
GreatSchools rating
- 9/10Wylie Intermediate SchoolGrades: 3-4Distance: 1.7 mi
- 9/10Wylie West Junior High SchoolGrades: 5-8Distance: 2 mi
- 7/10Wylie High SchoolGrades: 9-12Distance: 3.5 mi
Schools provided by the listing agent
- Elementary: Wylie West
- High: Wylie
- District: Wylie ISD, Taylor Co.
Source: NTREIS. This data may not be complete. We recommend contacting the local school district to confirm school assignments for this home.
- Texas
- Taylor County
- Abilene
- 79606
- 334 Stallion Rd
