Beautiful 3 bedroom, 3.5 bath ''Maple'' floor plan. Features 3 stories of luxury features. Upgraded Quartz counter tops, stainless steel appliances and LVT/LVP. This unit also features LVP in 2nd and 3rd floor hallways, upgraded backsplash, LED lighting under cabinets, and upgraded BLACK fixtures. Brand new 100 townhome complex with community pool and clubhouse. Just minutes from many great restaurants, and approximately 2 miles to the beach.
The photos show LVP in bedrooms but this unit has CARPET in all bedrooms.
Sold for $296,000
$296,000
334 Starfish Lane, Sneads Ferry, NC 28460
3beds
1,802sqft
Townhouse
Built in 2022
871 Square Feet Lot
$290,900 Zestimate®
$164/sqft
$1,850 Estimated rent
Home value
$290,900
$276,000 - $305,000
$1,850/mo
Zestimate® history
Owner options
List your home for rent
$1,850/mo
Rent Zestimate®
Find your next renter with Zillow Rental Manager. Plus, with online applications, you can quickly screen prospective tenants – for free.
$1,850/mo
Rent Zestimate®
Refinance and save
$2,972/mo
Est. payment
Refinancing to a lower rate could help reduce your monthly payments and save thousands over the life of the loan.
$2,972/mo
Est. payment
Explore your selling options
Work with a Zillow partner agent
Leverage their expertise and Zillow's premium Showcase listings to get your home seen by more buyers.
Get startedList with your own agent
Get your home in front of millions of buyers by listing it on Zillow.
Learn how to do itSell it yourself
Take full control of how buyers see your home on Zillow by listing For Sale by Owner (FSBO).
List your homeWhat's special
Community poolUpgraded backsplashUpgraded black fixturesUpgraded quartz counter tops
Zillow last checked:
Listing updated:
Listed by:
Kara Williams 301-787-8087,
ACCESS REALTY GROUP,
Anita Afify 919-210-4527,
ACCESS REALTY GROUP
Bought with:
Gabrielle Holcomb, 311801
Equity Real Estate, LLC
Source: Hive MLS,MLS#: 100384149 Originating MLS: Topsail Island Association of Realtors
Originating MLS: Topsail Island Association of RealtorsFacts & features
Interior
Bedrooms & bathrooms
- Bedrooms: 3
- Bathrooms: 4
- Full bathrooms: 3
- 1/2 bathrooms: 1
Rooms
- Room types: Dining Room, Family Room, Living Room, Master Bedroom, Bedroom 2, Bedroom 3
Primary bedroom
- Description: measurements may vary - dimensions to plan
- Level: Second
- Dimensions: 17 x 11
Bedroom 2
- Description: measurements may vary - dimensions to plan
- Level: Second
- Dimensions: 17 x 11
Bedroom 3
- Description: measurements may vary - dimensions to plan
- Level: Third
- Dimensions: 13 x 11
Dining room
- Description: measurements may vary - dimensions to plan
- Level: First
- Dimensions: 13 x 9
Family room
- Description: measurements may vary - dimensions to plan
- Level: First
- Dimensions: 13 x 13
Kitchen
- Description: measurements may vary - dimensions to plan
- Level: First
- Dimensions: 9 x 15
Living room
- Description: measurements may vary - dimensions to plan
- Level: First
- Dimensions: 10 x 9
Heating
- Electric, Heat Pump
Cooling
- Central Air
Appliances
- Included: Electric Oven, Built-In Microwave, Refrigerator, Dishwasher, ENERGY STAR Qualified Appliances
- Laundry: Dryer Hookup, Washer Hookup, Laundry Closet
Features
- Walk-in Closet(s), High Ceilings, Solid Surface, Ceiling Fan(s), Walk-In Closet(s)
- Flooring: LVT/LVP, Carpet
- Basement: None
- Attic: Access Only
- Has fireplace: No
- Common walls with other units/homes: 2+ Common Walls
Interior area
- Total structure area: 1,802
- Total interior livable area: 1,802 sqft
Property
Parking
- Parking features: Assigned, Lighted, Paved
Accessibility
- Accessibility features: None
Features
- Levels: Three Or More
- Stories: 3
- Patio & porch: Patio, Porch
- Exterior features: DP50 Windows
- Fencing: None
Lot
- Size: 871 Square Feet
- Dimensions: 18.33' x 45.50'
Details
- Additional structures: Storage
- Parcel number: 427801170802
- Zoning: PUD
- Special conditions: Standard
Construction
Type & style
- Home type: Townhouse
- Property subtype: Townhouse
Materials
- Vinyl Siding, Wood Frame
- Foundation: Slab
- Roof: Architectural Shingle
Condition
- New construction: Yes
- Year built: 2022
Utilities & green energy
- Sewer: Public Sewer
- Water: Public
- Utilities for property: Sewer Available, Water Available
Green energy
- Green verification: None
Community & HOA
Community
- Security: Smoke Detector(s)
- Subdivision: Beachside Commons
HOA
- Has HOA: Yes
- Amenities included: Clubhouse, Pool, Fitness Center, Maintenance Common Areas, Maintenance Grounds, Maintenance Roads, Playground, RV/Boat Storage, Sidewalks, Street Lights, Taxes, Trash
- HOA fee: $1,200 annually
- HOA name: Beachside Village HOA
Location
- Region: Sneads Ferry
Financial & listing details
- Price per square foot: $164/sqft
- Tax assessed value: $25,000
- Annual tax amount: $1,497
- Date on market: 5/12/2023
- Cumulative days on market: 139 days
- Listing agreement: Exclusive Right To Sell
- Listing terms: Cash,Conventional,VA Loan
- Road surface type: Paved
Price history
| Date | Event | Price |
|---|---|---|
| 10/26/2023 | Sold | $296,000-1.5%$164/sqft |
Source:  Hive MLS #100384149 Report a problem Hive MLS #100384149 Report a problem | ||
| 9/19/2023 | Pending sale | $300,500$167/sqft |
Source: Hive MLS #100384149 Report a problem | ||
| 5/12/2023 | Listed for sale | $300,500+3.1%$167/sqft |
Source: Hive MLS #100384149 Report a problem | ||
| 3/21/2023 | Listing removed | -- |
Source: Hive MLS #100329794 Report a problem | ||
| 5/28/2022 | Pending sale | $291,500$162/sqft |
Source: Hive MLS #100329794 Report a problem | ||
| 5/25/2022 | Listed for sale | $291,500$162/sqft |
Source: Hive MLS #100329794 Report a problem | ||
Public tax history
| Year | Property taxes | Tax assessment |
|---|---|---|
| 2025 | $1,497 | $228,595 |
| 2024 | $1,497 +124.1% | $228,595 +123.9% |
| 2023 | $668 | $102,108 |
| 2022 | -- | -- |
Find assessor info on the county website
Neighborhood: 28460
Nearby homes
- $270,0003 bd4 ba1.8k sqft301 Starfish Ln, Sneads Ferry, NC 28460Sold

- $289,0003 bd4 ba1.8k sqft332 Starfish Ln, Sneads Ferry, NC 28460Sold
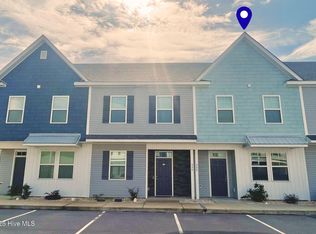
- $270,0002 bd3 ba1.4k sqft315 Starfish Ln, Sneads Ferry, NC 28460Sold
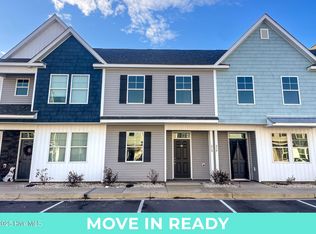
- $259,9002 bd3 ba1.4k sqft317 Starfish Ln, Sneads Ferry, NC 28460For Sale By Owner

- $298,9003 bd4 ba1.8k sqft311 Starfish Ln, Sneads Ferry, NC 28460Sold
- $290,0003 bd4 ba1.8k sqft330 Starfish Ln, Sneads Ferry, NC 28460Sold
- $270,0002 bd3 ba1.3k sqft319 Starfish Ln, Sneads Ferry, NC 28460Sold
- $270,0003 bd4 ba1.8k sqft309 Starfish Ln, Sneads Ferry, NC 28460Sold
Nearby schools
GreatSchools rating
- 10/10Coastal ElementaryGrades: K-5Distance: 3.2 mi
- 7/10Dixon MiddleGrades: 6-8Distance: 1 mi
- 5/10Dixon HighGrades: 9-12Distance: 4.5 mi
Get a cash offer in 3 minutes
Find out how much your home could sell for in as little as 3 minutes with a no-obligation cash offer.
Estimated market value
$290,900
Get a cash offer in 3 minutes
Find out how much your home could sell for in as little as 3 minutes with a no-obligation cash offer.
Estimated market value
$290,900
- North Carolina
- Onslow County
- Sneads Ferry
- 28460
- 334 Starfish Lane
Nearby cities
Nearby zip codes
Other Sneads Ferry Topics
