Skip main navigation
Sold for $3,625,000
  • $3,625,000

    334 Steele Street, Denver, CO 80206

    3beds
    4,602sqft
    Duplex
    Built in 2023
    3,125 Square Feet Lot
    $3,458,600 Zestimate®
    $788/sqft
    $7,641 Estimated rent

    Home value

    $3,458,600

    $3.22M - $3.70M

    $7,641/mo

    Zestimate® history
    Loading
    Loading...

    Owner options

    List your home for rent

    $7,641/mo

    Rent Zestimate®

    Find your next renter with Zillow Rental Manager. Plus, with online applications, you can quickly screen prospective tenants – for free.

    Learn more

    $7,641/mo

    Rent Zestimate®

    Refinance and save

    $21,008/mo

    Est. payment

    Refinancing to a lower rate could help reduce your monthly payments and save thousands over the life of the loan.

    See today's rates

    $21,008/mo

    Est. payment

    Explore your selling options

    Work with a Zillow partner agent

    Leverage their expertise and Zillow's premium Showcase listings to get your home seen by more buyers.

    Get started

    List with your own agent

    Get your home in front of millions of buyers by listing it on Zillow.

    Learn how to do it

    Sell it yourself

    Take full control of how buyers see your home on Zillow by listing For Sale by Owner (FSBO).

    List your home

    What's special

    Gas fireplacePrivate balconyXeriscape courtyardPrimary suiteOpen-concept livingWindow and door packageWet bar
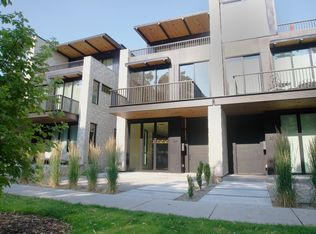
    Discover the pinnacle of luxury living within an architectural masterpiece in Cherry Creek North. Contemporary architecture and a xeriscape courtyard usher residents indoors, where a $100k custom staircase with walnut block stair treads serves as a striking centerpiece. Open-concept living is enhanced by a $300k window and door package and premium lighting with square LED fixtures. The primary suite is a showcase of design excellence with a gas fireplace, private balcony, expansive walk-in closet and a radiant en-suite bathroom. The home’s standout feature is a 595-square-foot rooftop deck engineered for a hot tub on both the north and south ends, complete with a gas firepit and sky deck flex space featuring a wet bar and paneled beverage center. The basement itself boasts a wet bar with a paneled beverage center, perfect for entertaining. Located moments from Cherry Creek’s renowned galleries, dining, shopping and trails, this home redefines modern luxury.

    Zillow last checked:

    Listing updated:

    Listed by:

    Rachel Gallegos 720-308-2615 rachel@rachelgallegos.com,

    Milehimodern

    Bought with:

    Sam Neumann, 100089464

    Compass - Denver

    Source: REcolorado as distributed by MLS GRID,MLS#: 2200874MLS Logo

    Facts & features

    Interior

    Bedrooms & bathrooms
    • Bedrooms: 3
    • Bathrooms: 5
    • Full bathrooms: 3
    • 3/4 bathrooms: 1
    • 1/2 bathrooms: 1
    • Main level bathrooms: 1
    Primary bedroom
    • Level: Upper
    Bedroom
    • Level: Upper
    Bedroom
    • Level: Basement
    Primary bathroom
    • Level: Upper
    Bathroom
    • Level: Main
    Bathroom
    • Level: Upper
    Bathroom
    • Level: Upper
    Bathroom
    • Level: Basement
    Dining room
    • Level: Main
    Family room
    • Level: Basement
    Kitchen
    • Level: Main
    Laundry
    • Level: Upper
    Laundry
    • Level: Basement
    Living room
    • Level: Main
    Loft
    • Level: Upper
    Mud room
    • Level: Main
    Office
    • Level: Upper
    Heating
    • Forced Air
    Cooling
    • Central Air
    Appliances
    • Included: Bar Fridge, Cooktop, Dishwasher, Double Oven, Refrigerator, Wine Cooler
    • Laundry: In Unit
    Features
    • Built-in Features, Eat-in Kitchen, Elevator, Five Piece Bath, High Ceilings, Kitchen Island, Open Floorplan, Pantry, Primary Suite, Walk-In Closet(s), Wet Bar
    • Flooring: Carpet, Tile, Wood
    • Windows: Double Pane Windows
    • Basement: Finished,Interior Entry
    • Number of fireplaces: 3
    • Fireplace features: Living Room, Outside, Master Bedroom
    • Common walls with other units/homes: End Unit,No One Above,No One Below,1 Common Wall
    Interior area
    • Total structure area: 4,602
    • Total interior livable area: 4,602 sqft
    • Finished area above ground: 3,363
    • Finished area below ground: 1,239

    Property

    Parking
    • Total spaces: 2
    • Parking features: Garage - Attached
    • Attached garage spaces: 2
    Features
    • Levels: Three Or More
    • Entry location: Ground
    • Patio & porch: Covered, Deck, Front Porch, Patio, Rooftop
    • Exterior features: Balcony, Fire Pit, Lighting
    Lot
    • Size: 3,125 sqft
    Details
    • Parcel number: TBD
    • Special conditions: Standard

    Construction

    Type & style
    • Home type: SingleFamily
    • Property subtype: Duplex
    • Attached to another structure: Yes
    Materials
    • Metal Siding, Stone
    • Roof: Other
    Condition
    • New Construction
    • New construction: Yes
    • Year built: 2023

    Utilities & green energy

    • Sewer: Public Sewer
    • Water: Public
    • Utilities for property: Electricity Connected, Internet Access (Wired), Natural Gas Connected, Phone Available

    Community & neighborhood

    Location
    • Region: Denver
    • Subdivision: Cherry Creek North

    Other

    Other facts
    • Listing terms: Cash,Conventional,Other
    • Ownership: Individual
    • Road surface type: Paved

    Price history

    DateEventPrice
    3/25/2025Sold$3,625,000-1.4%$788/sqft
    Source: REcolorado as distributed by MLS GRID #2200874 Report a problem
    1/29/2025Pending sale$3,675,000$799/sqft
    Source: REcolorado as distributed by MLS GRID #2200874 Report a problem
    1/23/2025Listed for sale$3,675,000$799/sqft
    Source: REcolorado as distributed by MLS GRID #2200874 Report a problem

    Public tax history

    Tax history is unavailable.

    Neighborhood: Cherry Creek

    Nearby schools

    GreatSchools rating
    Schools provided by the listing agent
    • Elementary: Bromwell
    • Middle: Morey
    • High: East
    • District: Denver 1

    Source: REcolorado as distributed by MLS GRID. This data may not be complete. We recommend contacting the local school district to confirm school assignments for this home.

    Get a cash offer in 3 minutes
    Find out how much your home could sell for in as little as 3 minutes with a no-obligation cash offer.
    Estimated market value
    $3,458,600
    Get a cash offer in 3 minutes
    Find out how much your home could sell for in as little as 3 minutes with a no-obligation cash offer.
    Estimated market value
    $3,458,600