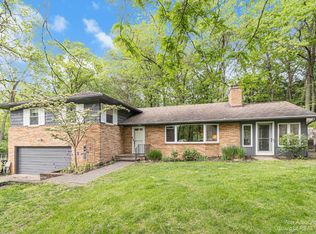
Set on a secluded, wooded hilltop off Geddes Road, this sophisticated mid-century modern ranch blends authentic 1950s character with thoughtful updates for today's living. Original finishes include a slate foyer floor, fluted-glass sliding passthrough kitchen window, site-built custom cabinets, vintage 'Cadillac' range, tile and classic slide-close medicine cabinets. The spacious primary suite addition offers a vanity/desk, custom shelving, and a large walk-in closet. Walls of windows, a bright solarium, refinished hardwood floors, and a generous deck frame serene, wooded views. Accessibility features include wide doorways, main floor living, and an elevator to the partially finished lower level. A second 1.5 car garage with ramp and high ceiling accommodates accessible vehicle for multi-generational living. Fresh paint and new carpeting make this move-in ready. Ann Arbor Township taxes.
Sold
$775,000
334 Sumac Ln, Ann Arbor, MI 48105
3beds
2,903sqft
Single Family Residence
Built in 1954
0.91 Acres Lot
$768,900 Zestimate®
$267/sqft
$3,596 Estimated rent
Home value
$768,900
$692,000 - $853,000
$3,596/mo
Zestimate® history
Owner options
List your home for rent
$3,596/mo
Rent Zestimate®
Find your next renter with Zillow Rental Manager. Plus, with online applications, you can quickly screen prospective tenants – for free.
$3,596/mo
Rent Zestimate®
Refinance and save
$5,709/mo
Est. payment
Refinancing to a lower rate could help reduce your monthly payments and save thousands over the life of the loan.
$5,709/mo
Est. payment
Explore your selling options
Work with a Zillow partner agent
Leverage their expertise and Zillow's premium Showcase listings to get your home seen by more buyers.
Get startedList with your own agent
Get your home in front of millions of buyers by listing it on Zillow.
Learn how to do itSell it yourself
Take full control of how buyers see your home on Zillow by listing For Sale by Owner (FSBO).
List your homeWhat's special
Secluded wooded hilltopSerene wooded viewsRefinished hardwood floorsNew carpetingFresh paintSophisticated mid-century modern ranchThoughtful updates
Zillow last checked:
Listing updated:
Listed by:
Julie Svinicki 734-358-7700,
Real Estate One Inc
Bought with:
Eric Walz, 6502433013
Walz Realty, LLC
Source: MichRIC,MLS#: 25045843
Facts & features
Interior
Bedrooms & bathrooms
- Bedrooms: 3
- Bathrooms: 3
- Full bathrooms: 3
- Main level bedrooms: 3
Primary bedroom
- Description: Bedroom Area Only
- Level: Main
- Area: 254538
- Dimensions: 158.00 x 1611.00
Bedroom 2
- Level: Main
- Area: 14040
- Dimensions: 135.00 x 104.00
Bedroom 3
- Level: Main
- Area: 125944
- Dimensions: 1211.00 x 104.00
Primary bathroom
- Level: Main
- Area: 10212
- Dimensions: 138.00 x 74.00
Bathroom 2
- Description: Shower
- Level: Main
- Area: 7310
- Dimensions: 86.00 x 85.00
Bathroom 3
- Description: Tub / Shower
- Level: Main
- Area: 6375
- Dimensions: 75.00 x 85.00
Dining room
- Level: Main
- Area: 119298
- Dimensions: 118.00 x 1011.00
Kitchen
- Level: Main
- Area: 1950
- Dimensions: 195.00 x 10.00
Laundry
- Level: Main
- Area: 43435
- Dimensions: 511.00 x 85.00
Living room
- Level: Main
- Area: 376974
- Dimensions: 1611.00 x 234.00
Other
- Description: Foyer | Front Entry Hall
- Level: Main
- Area: 34850
- Dimensions: 85.00 x 410.00
Other
- Description: Sitting Area near Dining Room
- Level: Main
- Area: 14276
- Dimensions: 166.00 x 86.00
Other
- Description: Sunroom | Solarium
- Level: Main
- Area: 114660
- Dimensions: 910.00 x 126.00
Other
- Description: Primary Walk-in-Closet
- Level: Main
- Area: 850
- Dimensions: 85.00 x 10.00
Other
- Description: Garage (1.75 spaces)
- Level: Main
- Area: 37668
- Dimensions: 219.00 x 172.00
Other
- Description: Accessible Vehicle Garage
- Level: Main
- Area: 50691
- Dimensions: 183.00 x 277.00
Recreation
- Level: Basement
- Area: 48396
- Dimensions: 222.00 x 218.00
Heating
- Baseboard, Forced Air
Cooling
- Attic Fan, Central Air
Appliances
- Included: Humidifier, Iron Water FIlter, Dishwasher, Dryer, Oven, Range, Refrigerator, Washer, Water Softener Owned
- Laundry: Laundry Room, Main Level, Sink
Features
- Ceiling Fan(s), Elevator, Eat-in Kitchen, Pantry
- Flooring: Carpet, Ceramic Tile, Laminate, Linoleum, Stone, Vinyl, Wood
- Windows: Screens, Replacement, Insulated Windows, Garden Window
- Basement: Crawl Space,Partial,Slab
- Number of fireplaces: 1
- Fireplace features: Living Room, Recreation Room, Wood Burning
Interior area
- Total structure area: 2,231
- Total interior livable area: 2,903 sqft
- Finished area below ground: 672
Property
Parking
- Total spaces: 3.5
- Parking features: Garage Faces Side, Garage Faces Front, Garage Door Opener, Attached
- Garage spaces: 3.5
Accessibility
- Accessibility features: Rocker Light Switches, Accessible Approach with Ramp, 36 Inch Entrance Door, 42 in or + Hallway, Accessible Bath Sink, Accessible Electric Controls, Accessible Kitchen, Accessible Mn Flr Bedroom, Accessible Mn Flr Full Bath, Covered Entrance, Covered Ramp, Grab Bar Mn Flr Bath, Lever Door Handles, Low Threshold Shower, Accessible Entrance
Features
- Stories: 1
- Body of water: Huron River
Lot
- Size: 0.91 Acres
- Dimensions: 213' x 153' x 154' x 61' x 206'
- Features: Corner Lot, Level, Wooded, Rolling Hills, Ground Cover, Shrubs/Hedges
Details
- Parcel number: I0926430003
- Zoning description: R-2
Construction
Type & style
- Home type: SingleFamily
- Architectural style: Ranch
- Property subtype: Single Family Residence
Materials
- Wood Siding
- Roof: Asphalt,Shingle
Condition
- New construction: No
- Year built: 1954
Utilities & green energy
- Sewer: Septic Tank
- Water: Private, Well
- Utilities for property: Phone Connected, Natural Gas Connected, Cable Connected
Green energy
- Indoor air quality: Sustainable Flooring
Community & neighborhood
Security
- Security features: Carbon Monoxide Detector(s), Smoke Detector(s)
Location
- Region: Ann Arbor
- Subdivision: Hill Tops
HOA & financial
HOA
- Has HOA: Yes
- HOA fee: $600 annually
- Services included: Other
- Association phone: 734-663-1972
Other
Other facts
- Listing terms: Cash,Conventional
- Road surface type: Unimproved
Price history
| Date | Event | Price |
|---|---|---|
| 12/15/2025 | Sold | $775,000+1.3%$267/sqft |
Source:  MichRIC #25045843 Report a problem MichRIC #25045843 Report a problem | ||
| 10/20/2025 | Contingent | $765,400$264/sqft |
Source: MichRIC #25045843 Report a problem | ||
| 10/1/2025 | Listed for sale | $765,400$264/sqft |
Source: MichRIC #25045843 Report a problem | ||
| 9/16/2025 | Pending sale | $765,400$264/sqft |
Source: MichRIC #25045843 Report a problem | ||
| 9/8/2025 | Listed for sale | $765,400$264/sqft |
Source: MichRIC #25045843 Report a problem | ||
Public tax history
| Year | Property taxes | Tax assessment |
|---|---|---|
| 2025 | $9,203 | $292,900 +8% |
| 2024 | -- | $271,100 -0.3% |
| 2023 | -- | $272,000 +7.6% |
| 2022 | -- | $252,800 +1.6% |
| 2021 | -- | $248,800 |
| 2020 | $7,886 | $248,800 -0.5% |
| 2019 | -- | $250,070 -0.6% |
| 2018 | -- | $251,560 +3.2% |
| 2017 | -- | $243,750 +24.1% |
| 2016 | -- | $196,439 +0.3% |
| 2015 | -- | $195,852 +3.2% |
| 2014 | -- | $189,733 |
| 2013 | -- | $189,733 +2.4% |
| 2012 | -- | $185,287 +2.7% |
| 2011 | -- | $180,416 +1.7% |
| 2010 | -- | $177,401 -0.3% |
| 2009 | -- | $177,935 +4.4% |
| 2008 | -- | $170,436 +2.3% |
| 2007 | -- | $166,605 -28.6% |
| 2005 | -- | $233,210 +6% |
| 2004 | -- | $220,010 +4% |
| 2003 | -- | $211,550 +29.8% |
| 2002 | $4,482 +98.2% | $163,010 +4.5% |
| 2001 | $2,262 +13.5% | $156,000 +8.5% |
| 2000 | $1,993 -21.5% | $143,800 +4.7% |
| 1999 | $2,539 | $137,392 |
Find assessor info on the county website
Neighborhood: Geddes Lakes
Nearby schools
GreatSchools rating
- 9/10Martin Luther King Elementary SchoolGrades: K-5Distance: 0.5 mi
- 9/10Clague Middle SchoolGrades: 6-8Distance: 2.3 mi
- 8/10Huron High SchoolGrades: 9-12Distance: 0.6 mi
Schools provided by the listing agent
- Elementary: Dr. Martin Luther King Academy
- Middle: Clague Middle School
- High: Huron High School
Source: MichRIC. This data may not be complete. We recommend contacting the local school district to confirm school assignments for this home.
Get a cash offer in 3 minutes
Find out how much your home could sell for in as little as 3 minutes with a no-obligation cash offer.
Estimated market value
$768,900
Get a cash offer in 3 minutes
Find out how much your home could sell for in as little as 3 minutes with a no-obligation cash offer.
Estimated market value
$768,900
Nearby cities
Nearby neighborhoods
Nearby zip codes
Other Ann Arbor Topics
