Skip main navigation
Sold for $400,000
  • $400,000

    334 Summer Ave, Horsham, PA 19044

    3beds
    1,127sqft
    Single Family Residence
    Built in 1950
    10,177 Square Feet Lot
    $458,400 Zestimate®
    $355/sqft
    $2,821 Estimated rent

    Home value

    $458,400

    $435,000 - $481,000

    $2,821/mo

    Zestimate® history
    Loading
    Loading...

    Owner options

    List your home for rent

    $2,821/mo

    Rent Zestimate®

    Find your next renter with Zillow Rental Manager. Plus, with online applications, you can quickly screen prospective tenants – for free.

    Learn more

    $2,821/mo

    Rent Zestimate®

    Refinance and save

    $2,590/mo

    Est. payment

    Refinancing to a lower rate could help reduce your monthly payments and save thousands over the life of the loan.

    See today's rates

    $2,590/mo

    Est. payment

    Explore your selling options

    Work with a Zillow partner agent

    Leverage their expertise and Zillow's premium Showcase listings to get your home seen by more buyers.

    Get started

    List with your own agent

    Get your home in front of millions of buyers by listing it on Zillow.

    Learn how to do it

    Sell it yourself

    Take full control of how buyers see your home on Zillow by listing For Sale by Owner (FSBO).

    List your home

    What's special

    Single sinkSmall breezewayHalf bathOpen floor planStall showerFenced backyardBeautiful laminate plank flooring
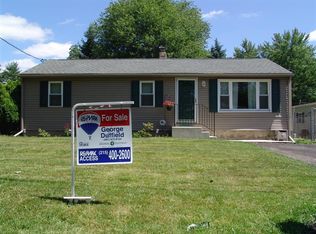
    Located in Horsham Township of Montgomery County, this 1950s ranch style home has 3 bedrooms, 2.5 bathrooms, and just over 1,100 square feet of living space. With numerous upgrades over the last several years, this home has been lovingly maintained and move-in ready. As you enter the home through the front door, you will immediately notice the open floor plan and beautiful laminate plank flooring that runs throughout most of the main living level. The living room is in the front of the home and has a large 3 panel window bringing in lots of natural light. Adjacent to the living room, against the back portion of the main living space is the kitchen, which features tile flooring, stainless steel appliances, granite countertops, and a tiled backsplash. On the right side of the home are three spacious bedrooms. The main bedroom has an updated full bathroom, featuring a stall shower and single sink. The full bathroom in the hall includes a tiled shower/tub and single sink. Down just a few steps, on the left side of the home is a small breezeway that provides access to a half bath, the one-car garage, full unfinished basement, and the back patio. The back patio is extensive, with plenty of space for outdoor dining or patio furniture, with a portion that is covered for use rain or shine! The fenced backyard is flat and open, perfect for a garden or playset. The full, unfinished basement is where you will find the laundry appliances and provides plenty of additional space for storage. Other great features of this home include a 1 car garage, public water and sewer, central A/C, within the Hatboro-Horsham School District, and just minutes from the PA Turnpike for easy access in and out of the area. Per PECO gas line map, a natural gas line runs along Cottage, and has a high probability of future connection if desired.

    Zillow last checked:

    Listing updated:

    Listed by:

    Chad Blankenbiller 215-589-8080,

    Keller Williams Real Estate-Doylestown,

    Co-Listing Agent: Taylor Tenaglia 267-337-1800,

    Keller Williams Real Estate-Doylestown

    Bought with:

    Barb Grosso, RS332838

    BHHS Fox & Roach-Blue Bell

    Source: Bright MLS,MLS#: PAMC2090708MLS Logo

    Facts & features

    Interior

    Bedrooms & bathrooms
    • Bedrooms: 3
    • Bathrooms: 3
    • Full bathrooms: 2
    • 1/2 bathrooms: 1
    • Main level bathrooms: 2
    • Main level bedrooms: 3
    Basement
    • Area: 0
    Heating
    • Baseboard, Oil
    Cooling
    • Central Air, Electric
    Appliances
    • Included: Microwave, Dishwasher, Dryer, Oven/Range - Electric, Refrigerator, Washer, Electric Water Heater
    • Laundry: In Basement
    Features
    • Combination Kitchen/Living, Ceiling Fan(s), Family Room Off Kitchen, Open Floorplan, Primary Bath(s), Bathroom - Stall Shower
    • Flooring: Laminate, Tile/Brick
    • Basement: Unfinished
    • Has fireplace: No
    • Fireplace features: Wood Burning Stove
    Interior area
    • Total structure area: 1,127
    • Total interior livable area: 1,127 sqft
    • Finished area above ground: 1,127
    • Finished area below ground: 0

    Property

    Parking
    • Total spaces: 5
    • Parking features: Storage, Inside Entrance, Asphalt, Attached, Driveway
    • Attached garage spaces: 1
    • Uncovered spaces: 4
    Accessibility
    • Accessibility features: None
    Features
    • Levels: One
    • Stories: 1
    • Patio & porch: Patio
    • Pool features: None
    • Fencing: Aluminum,Chain Link
    Lot
    • Size: 10,177 sqft
    • Dimensions: 100.00 x 0.00
    • Features: Corner Lot, Corner Lot/Unit
    Details
    • Additional structures: Above Grade, Below Grade
    • Parcel number: 360002404008
    • Zoning: R5
    • Special conditions: Standard

    Construction

    Type & style
    • Home type: SingleFamily
    • Architectural style: Ranch/Rambler
    • Property subtype: Single Family Residence
    Materials
    • Vinyl Siding
    • Foundation: Block
    • Roof: Shingle
    Condition
    • New construction: No
    • Year built: 1950

    Utilities & green energy

    • Sewer: Public Sewer
    • Water: Public

    Community & neighborhood

    Location
    • Region: Horsham
    • Subdivision: Horsham Chase
    • Municipality: HORSHAM TWP

    Other

    Other facts
    • Listing agreement: Exclusive Agency
    • Ownership: Fee Simple

    Price history

    DateEventPrice
    2/8/2024Sold$400,000+6.7%$355/sqft
    Source: Bright MLS #PAMC2090708 Report a problem
    1/24/2024Pending sale$375,000$333/sqft
    Source: Bright MLS #PAMC2090708 Report a problem
    1/9/2024Contingent$375,000$333/sqft
    Source: Bright MLS #PAMC2090708 Report a problem
    1/4/2024Listed for sale$375,000+36.6%$333/sqft
    Source: Bright MLS #PAMC2090708 Report a problem
    12/1/2017Sold$274,500$244/sqft
    Source: Public Record Report a problem
    10/24/2017Pending sale$274,500$244/sqft
    Source: RE/MAX CENTRE REALTORS #7054882 Report a problem
    10/9/2017Price change$274,500-1.9%$244/sqft
    Source: RE/MAX Centre Realtors #7054882 Report a problem
    9/18/2017Listed for sale$279,900+123.9%$248/sqft
    Source: RE/MAX Centre Realtors #7054882 Report a problem
    6/4/2012Sold$125,000+4432.3%$111/sqft
    Source: Public Record Report a problem
    9/17/2010Sold$2,758$2/sqft
    Source: Public Record Report a problem

    Public tax history

    YearProperty taxesTax assessment
    2025$4,964 +6.3%$120,450
    2024$4,668 $120,450
    2023$4,668 +7%$120,450
    2022$4,361 +2.7%$120,450
    2021$4,245 +2.1%$120,450
    2020$4,158 +2%$120,450
    2019$4,078 +2.6%$120,450
    2018$3,974 +3.3%$120,450
    2017$3,848 +2%$120,450
    2016$3,771 +2.6%$120,450
    2015$3,675 +1.8%$120,450
    2014$3,610 +1.4%$120,450
    2013$3,561 +1.5%$120,450
    2012$3,510 +2.8%$120,450
    2011$3,414 +2%$120,450
    2010$3,346 +2%$120,450
    2009$3,279 +2.8%$120,450
    2008$3,191 +2.1%--
    2007$3,126 +2.8%--
    2006$3,040 +3%--
    2005$2,951 +1.5%--
    2004$2,908 +3.7%--
    2003$2,804 +6.4%--
    2002$2,635 +2.7%--
    2000$2,565 +5.6%--
    1999$2,429 --

    Find assessor info on the county website

    Neighborhood: 19044

    Nearby schools

    GreatSchools rating
    Schools provided by the listing agent
    • High: Hatboro-horsham Senior
    • District: Hatboro-horsham

    Source: Bright MLS. This data may not be complete. We recommend contacting the local school district to confirm school assignments for this home.

    Get a cash offer in 3 minutes
    Find out how much your home could sell for in as little as 3 minutes with a no-obligation cash offer.
    Estimated market value
    $458,400
    Get a cash offer in 3 minutes
    Find out how much your home could sell for in as little as 3 minutes with a no-obligation cash offer.
    Estimated market value
    $458,400