COMING SOON! Beautiful 3 BR ranch home in Pleasant Acres. Ideally located just minutes from Lewistown-Geisinger Hospital and Mifflin County High School and Junior High. Offering a spacious eat-in kitchen with ample cupboard space, lovely hardwood floors in all the bedrooms, and a spectacular 13x21 heated sunroom that leads to covered deck and above ground pool. Enjoy additional living space in the finished lower level consisting of a large rec room, half bath, laundry area and workshop. Home already has a radon mitigation system in place, replacement windows throughout and a new roof was installed in 2023! Available to begin showing on Friday, January 31st.
Sold for $240,000
$240,000
334 Summit Dr, Lewistown, PA 17044
3beds
2,287sqft
Single Family Residence
Built in 1967
0.26 Acres Lot
$253,700 Zestimate®
$105/sqft
$1,493 Estimated rent
Home value
$253,700
Estimated sales range
Not available
$1,493/mo
Zestimate® history
Owner options
List your home for rent
$1,493/mo
Rent Zestimate®
Find your next renter with Zillow Rental Manager. Plus, with online applications, you can quickly screen prospective tenants – for free.
$1,493/mo
Rent Zestimate®
Refinance and save
$1,691/mo
Est. payment
Refinancing to a lower rate could help reduce your monthly payments and save thousands over the life of the loan.
$1,691/mo
Est. payment
Explore your selling options
Work with a Zillow partner agent
Leverage their expertise and Zillow's premium Showcase listings to get your home seen by more buyers.
Get startedList with your own agent
Get your home in front of millions of buyers by listing it on Zillow.
Learn how to do itSell it yourself
Take full control of how buyers see your home on Zillow by listing For Sale by Owner (FSBO).
List your homeWhat's special
Above ground poolHalf bathFinished lower levelLarge rec roomLaundry areaCovered deckLovely hardwood floors
Zillow last checked:
Listing updated:
Listed by:
Tami Slick 717-250-2838,
Perry Wellington Realty Lewistown
Bought with:
Sharon Brode, AB066719
Smeltz and Aumiller Real Estate, LLC.
Source: Bright MLS,MLS#: PAMF2051718
Facts & features
Interior
Bedrooms & bathrooms
- Bedrooms: 3
- Bathrooms: 2
- Full bathrooms: 1
- 1/2 bathrooms: 1
- Main level bathrooms: 1
- Main level bedrooms: 3
Rooms
- Room types: Living Room, Primary Bedroom, Bedroom 2, Bedroom 3, Kitchen, Sun/Florida Room, Recreation Room, Full Bath, Half Bath
Primary bedroom
- Features: Flooring - HardWood
- Level: Main
- Area: 143 Square Feet
- Dimensions: 13 x 11
Bedroom 2
- Features: Flooring - HardWood
- Level: Main
- Area: 130 Square Feet
- Dimensions: 13 x 10
Bedroom 3
- Features: Flooring - HardWood
- Level: Main
- Area: 120 Square Feet
- Dimensions: 12 x 10
Other
- Features: Bathroom - Walk-In Shower, Flooring - Ceramic Tile
- Level: Main
Half bath
- Level: Lower
Kitchen
- Features: Dining Area, Flooring - Vinyl
- Level: Main
- Area: 220 Square Feet
- Dimensions: 22 x 10
Living room
- Features: Flooring - Carpet
- Level: Main
- Area: 247 Square Feet
- Dimensions: 19 x 13
Recreation room
- Features: Flooring - Carpet
- Level: Lower
Other
- Features: Flooring - Carpet, Flooring - Ceramic Tile
- Level: Main
- Area: 273 Square Feet
- Dimensions: 21 x 13
Heating
- Baseboard, Oil
Cooling
- Central Air, Electric
Appliances
- Included: Electric Water Heater
- Laundry: In Basement
Features
- Attic, Bathroom - Walk-In Shower, Cedar Closet(s), Ceiling Fan(s), Combination Kitchen/Dining, Entry Level Bedroom
- Flooring: Carpet, Ceramic Tile, Hardwood, Vinyl, Wood
- Windows: Replacement
- Basement: Full,Heated,Interior Entry,Partially Finished,Workshop
- Has fireplace: No
Interior area
- Total structure area: 2,821
- Total interior livable area: 2,287 sqft
- Finished area above ground: 1,547
- Finished area below ground: 740
Property
Parking
- Total spaces: 5
- Parking features: Garage Faces Front, Garage Door Opener, Inside Entrance, Attached, Driveway
- Attached garage spaces: 1
- Uncovered spaces: 4
- Details: Garage Sqft: 336
Accessibility
- Accessibility features: None
Features
- Levels: One
- Stories: 1
- Exterior features: Awning(s)
- Has private pool: Yes
- Pool features: Above Ground, Private
Lot
- Size: 0.26 Acres
- Dimensions: 75.00 x 150.00
- Features: Level, Rear Yard
Details
- Additional structures: Above Grade, Below Grade, Outbuilding
- Parcel number: 16 ,160866
- Zoning: RESIDENTIAL
- Special conditions: Standard
Construction
Type & style
- Home type: SingleFamily
- Architectural style: Ranch/Rambler
- Property subtype: Single Family Residence
Materials
- Vinyl Siding, Brick Front
- Foundation: Active Radon Mitigation
- Roof: Shingle
Condition
- New construction: No
- Year built: 1967
Utilities & green energy
- Sewer: Public Sewer
- Water: Public
Community & HOA
Community
- Subdivision: Pleasant Acres
HOA
- Has HOA: No
Location
- Region: Lewistown
- Municipality: DERRY TWP
Financial & listing details
- Price per square foot: $105/sqft
- Tax assessed value: $47,450
- Annual tax amount: $2,873
- Date on market: 1/31/2025
- Listing agreement: Exclusive Right To Sell
- Listing terms: Cash,Conventional,PHFA,USDA Loan,VA Loan
- Inclusions: Refrigerator, Stove, Dishwasher, Microwave, Washer, Dryer, Window Blinds In Sunroom, Pool And All Pool Equipment And Chemicals, 2 Metal Shelves In Garage, Shelving And Workbenches In Basement.
- Exclusions: Propane Tank Is Leased From Snedekers
- Ownership: Fee Simple
Price history
| Date | Event | Price |
|---|---|---|
| 3/21/2025 | Sold | $240,000$105/sqft |
Source:  Bright MLS #PAMF2051718 Report a problem Bright MLS #PAMF2051718 Report a problem | ||
| 2/7/2025 | Pending sale | $240,000$105/sqft |
Source: Bright MLS #PAMF2051718 Report a problem | ||
| 1/31/2025 | Listed for sale | $240,000+58.9%$105/sqft |
Source: Bright MLS #PAMF2051718 Report a problem | ||
| 8/7/2015 | Sold | $151,000-2.3%$66/sqft |
Source: Agent Provided Report a problem | ||
| 8/9/2011 | Sold | $154,500$68/sqft |
Source: Public Record Report a problem | ||
Public tax history
| Year | Property taxes | Tax assessment |
|---|---|---|
| 2025 | $2,846 | $47,450 |
| 2024 | $2,846 | $47,450 |
| 2023 | $2,846 | $47,450 |
| 2022 | $2,846 | $47,450 |
| 2021 | $2,846 +3.1% | $47,450 |
| 2019 | $2,760 +2.5% | $47,450 +2.5% |
| 2018 | $2,693 | $46,300 |
| 2017 | -- | $46,300 |
| 2016 | -- | $46,300 |
| 2015 | -- | $46,300 |
| 2012 | -- | $46,300 |
| 2011 | -- | $46,300 |
Find assessor info on the county website
Neighborhood: Highland Park
Nearby homes
- $213,6003 bd1 ba1.2k sqft346 Summit Dr, Lewistown, PA 17044Off Market
- $240,9003 bd1 ba1.2k sqft324 Summit Dr, Lewistown, PA 17044Off Market
- $233,8002 bd2 ba1.2k sqft358 Summit Dr, Lewistown, PA 17044Off Market
- $272,3004 bd2 ba1.2k sqft320 Summit Dr, Lewistown, PA 17044Off Market
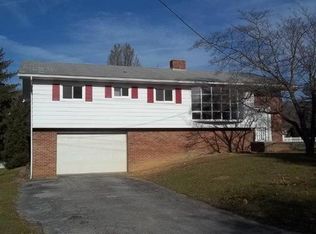
- $238,5003 bd2 ba1.3k sqft329 Cottage Pl, Lewistown, PA 17044Off Market
- $275,0005 bd2 ba2.2k sqft347 Summit Dr, Lewistown, PA 17044Pending
- $225,6003 bd2 ba1.4k sqft333 Cottage Pl, Lewistown, PA 17044Off Market
- $159,2003 bd1 ba1k sqft325 Cottage Pl, Lewistown, PA 17044Off Market
Nearby schools
GreatSchools rating
- 5/10Lewistown Intermediate SchoolGrades: 4-5Distance: 1.8 mi
- 5/10Mifflin County Junior High SchoolGrades: 8-9Distance: 0.4 mi
- 4/10Mifflin County High SchoolGrades: 10-12Distance: 1.8 mi
Schools provided by the listing agent
- District: Mifflin County
Source: Bright MLS. This data may not be complete. We recommend contacting the local school district to confirm school assignments for this home.


Get pre-qualified for a loan
At Zillow Home Loans, we can pre-qualify you in as little as 5 minutes with no impact to your credit score.An equal housing lender. NMLS #10287.
Nearby cities
Nearby neighborhoods
Nearby zip codes
Other Lewistown Topics
