Skip main navigation
Sold for $808,000
  • $808,000

    334 Tannery Dr, Gaithersburg, MD 20878

    3beds
    3,251sqft
    Single Family Residence
    Built in 2002
    3,270 Square Feet Lot
    $825,200 Zestimate®
    $249/sqft
    $3,924 Estimated rent

    Home value

    $825,200

    $784,000 - $866,000

    $3,924/mo

    Zestimate® history
    Loading
    Loading...

    Owner options

    List your home for rent

    $3,924/mo

    Rent Zestimate®

    Find your next renter with Zillow Rental Manager. Plus, with online applications, you can quickly screen prospective tenants – for free.

    Learn more

    $3,924/mo

    Rent Zestimate®

    Refinance and save

    $4,975/mo

    Est. payment

    Refinancing to a lower rate could help reduce your monthly payments and save thousands over the life of the loan.

    See today's rates

    $4,975/mo

    Est. payment

    Explore your selling options

    Work with a Zillow partner agent

    Leverage their expertise and Zillow's premium Showcase listings to get your home seen by more buyers.

    Get started

    List with your own agent

    Get your home in front of millions of buyers by listing it on Zillow.

    Learn how to do it

    Sell it yourself

    Take full control of how buyers see your home on Zillow by listing For Sale by Owner (FSBO).

    List your home

    What's special

    Versatile bonus roomUtility sinkDramatic vaulted ceilingFull wet barLush lawnSunny breakfast areaLarge granite-topped central island
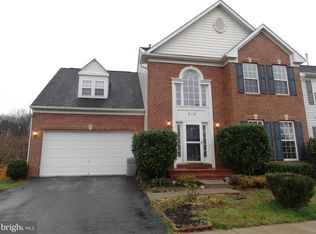
    Wait until you see the gorgeous renovations and spectacular location this beautiful home offers! The ideal setting, backing to parkland threaded by hundreds of wooded trails that also connect to the many amenities this sought-after neighborhood has to offer, is just one of this stunning property's many special features. The landscaped front garden leads to a main level featuring large rooms and abundant natural light. Gleaming hardwood floors extend from the entry foyer through the large living room and elegant dining room and into the kitchen with its sunny breakfast area. The generous family room adjoins the kitchen and features a gas-burning fireplace and decorator ceiling fan. The chef's kitchen has been beautifully renovated to include granite countertops, a large granite-topped central island, top-of-the-line stainless steel appliances, an oversized granite sink (with filtered water), cabinets with soft-close, and a roomy pantry. The expansive trex deck overlooks the lawn and serene treed vista beyond - and includes an automated awning offering shade on the sunniest days. The level also includes a pretty updated powder room, a cedar-lined coat closet, and convenient access to the attached garage with built-in storage. Upstairs features more beautiful hardwoods and large rooms full of updates. The expansive primary suite features a dramatic vaulted ceiling, a spacious cedar-lined walk-in closet with an organizer system, and a beautifully remodeled en-suite spa bath featuring custom tile work, a glass-enclosed shower, a smart skylight, heated flooring, and a two-person sauna - plus top-of-the line fixtures and decorator lighting and hardware. Bedrooms two and three are large and bright and each features a roomy closet with organizer systems. The jack-n-jill second full bath has also been beautifully updated to include decorator fixtures, hardware, and lighting. The gorgeous updates continue into the walkout lower level. The open and inviting recreation room features built-ins, a full wet bar, and an ambiance-creating wall-mounted electric fireplace. This level also features a versatile bonus room, a renovated laundry area with a utility sink and attractive storage solutions, and a third full bath. The outside of this fantastic property offers more lovely spaces in which to relax, play, and entertain, including the masonry patio and lush lawn. Other special features and recent improvements include recessed lighting, decorator light fixtures, custom moldings, Elfa closet organizers (all bedrooms), surround sound system, and the recent HVAC system (2018) and water heater (2020). Most of the furniture is also for sale - see documents for the full list.

    Zillow last checked:

    Listing updated:

    Listed by:

    Meredith Fogle 301-602-3904,

    The List Realty,

    Listing Team: Meredith Fogle Team

    Bought with:

    Sam Lin, 0225221885

    RLAH @properties

    Source: Bright MLS,MLS#: MDMC2108766MLS Logo

    Facts & features

    Interior

    Bedrooms & bathrooms
    • Bedrooms: 3
    • Bathrooms: 4
    • Full bathrooms: 3
    • 1/2 bathrooms: 1
    • Main level bathrooms: 1
    Basement
    • Area: 1082
    Heating
    • Forced Air, Natural Gas
    Cooling
    • Central Air, Electric
    Appliances
    • Included: Gas Water Heater
    Features
    • Basement: Finished
    • Number of fireplaces: 2
    Interior area
    • Total structure area: 3,306
    • Total interior livable area: 3,251 sqft
    • Finished area above ground: 2,224
    • Finished area below ground: 1,027

    Property

    Parking
    • Total spaces: 1
    • Parking features: Garage Door Opener, Attached
    • Attached garage spaces: 1
    Accessibility
    • Accessibility features: None
    Features
    • Levels: Three
    • Stories: 3
    • Patio & porch: Deck, Patio
    • Pool features: Community
    Lot
    • Size: 3,270 sqft
    Details
    • Additional structures: Above Grade, Below Grade
    • Parcel number: 160903346786
    • Zoning: MXD
    • Special conditions: Standard

    Construction

    Type & style
    • Home type: SingleFamily
    • Architectural style: Colonial
    • Property subtype: Single Family Residence
    Materials
    • Vinyl Siding
    • Foundation: Permanent
    Condition
    • New construction: No
    • Year built: 2002

    Utilities & green energy

    • Sewer: Public Sewer
    • Water: Public

    Community & neighborhood

    Location
    • Region: Gaithersburg
    • Subdivision: Quince Orchard Park
    • Municipality: City of Gaithersburg

    HOA & financial

    HOA
    • Has HOA: Yes
    • HOA fee: $111 monthly
    • Amenities included: Pool, Clubhouse, Common Grounds, Tot Lots/Playground, Jogging Path, Basketball Court, Other
    • Services included: Snow Removal, Management, Pool(s), Other

    Other

    Other facts
    • Listing agreement: Exclusive Right To Sell
    • Ownership: Fee Simple

    Price history

    DateEventPrice
    11/14/2023Sold$808,000+4.3%$249/sqft
    Source: Bright MLS #MDMC2108766 Report a problem
    10/17/2023Contingent$774,900$238/sqft
    Source: Bright MLS #MDMC2108766 Report a problem
    10/10/2023Listed for sale$774,900+17.4%$238/sqft
    Source: Bright MLS #MDMC2108766 Report a problem
    6/21/2006Sold$660,000+53.5%$203/sqft
    Source: Public Record Report a problem
    3/7/2003Sold$430,084$132/sqft
    Source: Public Record Report a problem

    Public tax history

    YearProperty taxesTax assessment
    2025$9,173 +11.8%$680,000 +7.9%
    2024$8,204 +9%$630,400 +8.5%
    2023$7,525 +4%$580,800 +1.1%
    2022$7,234 +0.7%$574,300 +1.1%
    2021$7,185 +1.5%$567,800 +1.2%
    2020$7,081 +2.8%$561,300
    2019$6,890 -0.6%$561,300 +3.1%
    2018$6,928 -0.7%$544,367 +1.6%
    2017$6,975 +12.1%$535,900 +2.7%
    2016$6,220 $521,633 +2.8%
    2015$6,220 $507,367 +2.9%
    2014$6,220 $493,100
    2013-- $493,100
    2012-- $493,100 -8.5%
    2011-- $538,930
    2010-- $538,930
    2009-- $538,930 -3.5%
    2008-- $558,410 +15.3%
    2007-- $484,206 +18.1%
    2006-- $410,003 +22.1%
    2005-- $335,800 +6.7%
    2004-- $314,606
    2003-- $314,606 +424.3%
    2002-- $60,000

    Find assessor info on the county website

    Neighborhood: Quince Orchard Park

    Nearby schools

    GreatSchools rating
    Schools provided by the listing agent
    • Elementary: Diamond
    • Middle: Lakelands Park
    • High: Northwest
    • District: Montgomery County Public Schools

    Source: Bright MLS. This data may not be complete. We recommend contacting the local school district to confirm school assignments for this home.

    Get a cash offer in 3 minutes
    Find out how much your home could sell for in as little as 3 minutes with a no-obligation cash offer.
    Estimated market value
    $825,200
    Get a cash offer in 3 minutes
    Find out how much your home could sell for in as little as 3 minutes with a no-obligation cash offer.
    Estimated market value
    $825,200