Skip main navigation
Off market
  • $494,200

    334 Thruston Blvd E, Oakwood, OH 45419

    5beds
    2,725sqft
    SingleFamily
    Built in 1950
    8,141 Square Feet Lot
    $494,200 Zestimate®
    $181/sqft
    $3,745 Estimated rent

    Home value

    $494,200

    $465,000 - $524,000

    $3,745/mo

    Zestimate® history
    Loading
    Loading...

    Owner options

    List your home for rent

    $3,745/mo

    Rent Zestimate®

    Find your next renter with Zillow Rental Manager. Plus, with online applications, you can quickly screen prospective tenants – for free.

    Learn more

    $3,745/mo

    Rent Zestimate®

    Refinance and save

    $3,373/mo

    Est. payment

    Refinancing to a lower rate could help reduce your monthly payments and save thousands over the life of the loan.

    See today's rates

    $3,373/mo

    Est. payment

    Explore your selling options

    Work with a Zillow partner agent

    Leverage their expertise and Zillow's premium Showcase listings to get your home seen by more buyers.

    Get started

    List with your own agent

    Get your home in front of millions of buyers by listing it on Zillow.

    Learn how to do it

    Sell it yourself

    Take full control of how buyers see your home on Zillow by listing For Sale by Owner (FSBO).

    List your home

    What's special

    Heated floorsFrench to doorsNear shafor parkOriginal arched entry doorWide open spacesFormal dining roomStainless appliances

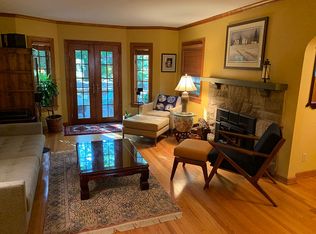
    This Charming English Cottage Style, brick and stone home is just "Oozing with Charm"! Ideally located on a delightfully quiet, tree-line street in the heart of Oakwood. Near Shafor Park and The Oakwood Community Center with it's amenities. Superb curb appeal. Beautifully finished original hardwood floors. The home has been beautifully refreshed and presents a neutral backdrop for any color palette. The spacious living room boasts a wood-burning fireplace & french to doors to the side yard and paver patio. The 1st floor offers original hardwood floors! The formal dining room is spacious & conveniently located between the living room & kitchen. The nice-sized kitchen offers plenty of cabinets, stainless appliances and granite counter-tops. Two bedrooms, a bathroom with heated floors & granite counters complete the 1st floor. Three bedrooms & a full bath complete the 2nd floor - you'll appreciate the quality of the new carpet. The fifth bedroom is currently used as a walk-in closet; this area is great flex space and would make a great nursery or study. The finished lower level has the same quality carpet. The Seller is leaving the theater equipment and loungers! Wide open spaces can be used as you wish; home gym, study, game or recreation rooms - there are endless possibilities with all the space this home offers! There is also a full bath, laundry & additional storage. Updates include the HVAC system, Lighting fixtures inside & out, water softener, extensive painting, kitchen door & window, expansive landscaping & fencing. The copper roof over the patio door was preserved as well as the original arched entry door with leaded glass - storm door included! You will also appreciate the extensive storage available in the oversized 22x22 attached garage with epoxy flooring! There's a nice polycarbonate basketball hoop too! The sale is conditioned on the Seller closing on their new home, thats already under contract.

    This property is not currently displayed as for sale or rent on Zillow. This may be different from what's on other websites or public sources.
    Facts & features

    Interior

    Bedrooms & bathrooms
    • Bedrooms: 5
    • Bathrooms: 3
    • Full bathrooms: 3
    Features
    • Basement: Full, Finished
    Interior area
    • Total interior livable area: 2,725 sqft

    Property

    Parking
    • Total spaces: 2
    Features
    • Levels: 1.5 Story
    Lot
    • Size: 8,141 Square Feet
    Details
    • Parcel number: Q71-00305-0025
    • Zoning: Residential

    Construction

    Type & style
    • Home type: SingleFamily
    Condition
    • Year built: 1950

    Utilities & green energy

    • Utilities for property: City Water, Sanitary Sewer, Natural Gas

    Community & HOA

    Location
    • Region: Oakwood

    Financial & listing details

    • Price per square foot: $181/sqft

    Price history

    DateEventPrice
    4/26/2023Listing removed--
    Source: Local MLS Report a problem
    2/8/2023Pending sale$464,900$171/sqft
    Source: Local MLS #879497 Report a problem
    1/30/2023Price change$464,900-3.1%$171/sqft
    Source: Local MLS #879497 Report a problem
    1/23/2023Price change$479,900-4%$176/sqft
    Source: Local MLS #879497 Report a problem
    1/18/2023Price change$499,900-5.7%$183/sqft
    Source: Local MLS #879497 Report a problem
    1/13/2023Listed for sale$529,900$194/sqft
    Source: Local MLS #879497 Report a problem

    Public tax history

    Tax history is unavailable.

    Neighborhood: 45419

    Nearby schools

    GreatSchools rating
    Schools provided by the listing agent
    • District: Oakwood

    Source: The MLS. This data may not be complete. We recommend contacting the local school district to confirm school assignments for this home.

    Get a cash offer in 3 minutes
    Find out how much your home could sell for in as little as 3 minutes with a no-obligation cash offer.
    Estimated market value
    $494,200
    Get a cash offer in 3 minutes
    Find out how much your home could sell for in as little as 3 minutes with a no-obligation cash offer.
    Estimated market value
    $494,200