Welcome to your dream home! This stunning estate offers over 4,000 square feet of elegant living space, set on a sprawling 7-acre property just outside of town, providing the perfect blend of tranquility and convenience. Step inside to discover a world of comfort and luxury. The heart of the home is a fully equipped kitchen featuring a spacious pantry, ideal for entertaining. With 5 fireplaces throughout this grand estate, you can enjoy the ambiance throughout. This magnificent home boasts 4 generously sized bedrooms offering ample space for everyone. The sunroom provides a serene spot for morning coffee or evening relaxation and the patios offer additional outdoor living space to enjoy your private surroundings. Along the circular driveway, you'll find a detached 2-car garage with a finished attic for whatever your needs may be. What can you do with 7 acres? The possibilities are endless! The impressive grounds are already well manicured and landscaped, complete with established gardens and plenty of room left to create your own private retreat. This grand estate comes with all the comforts and space you desire.
Closed
$250,000
334 Virginia Ter, Newell, WV 26050
4beds
4,340sqft
Single Family Residence
Built in 1913
7.22 Acres Lot
$329,300 Zestimate®
$58/sqft
$-- Estimated rent
Home value
$329,300
$283,000 - $382,000
Not available
Zestimate® history
Owner options
List your home for rent
Find your next renter with Zillow Rental Manager. Plus, with online applications, you can quickly screen prospective tenants – for free.
Refinance and save
$1,188/mo
Est. payment
Refinancing to a lower rate could help reduce your monthly payments and save thousands over the life of the loan.
$1,188/mo
Est. payment
Explore your selling options
Work with a Zillow partner agent
Leverage their expertise and Zillow's premium Showcase listings to get your home seen by more buyers.
Get startedList with your own agent
Get your home in front of millions of buyers by listing it on Zillow.
Learn how to do itSell it yourself
Take full control of how buyers see your home on Zillow by listing For Sale by Owner (FSBO).
List your homeWhat's special
Zillow last checked:
Listing updated:
Listed by:
Jessica L Alrutz-Speer 304-748-2543jjguidarealty@jjguidarealty.net,
JJ Guida Airport Realty
Bought with:
Jessica L Alrutz-Speer, 29579
JJ Guida Airport Realty
Source: MLS Now,MLS#: 5035324 Originating MLS: Other/Unspecificed
Originating MLS: Other/UnspecificedFacts & features
Interior
Bedrooms & bathrooms
- Bedrooms: 4
- Bathrooms: 4
- Full bathrooms: 3
- 1/2 bathrooms: 1
- Main level bathrooms: 1
Primary bedroom
- Level: Second
- Dimensions: 20 x 17
Bedroom
- Level: Second
- Dimensions: 18 x 12
Bedroom
- Level: Second
- Dimensions: 17 x 16
Bedroom
- Level: Second
- Dimensions: 16 x 11
Primary bathroom
- Level: Second
- Dimensions: 9 x 9
Bathroom
- Level: Second
- Dimensions: 8 x 7
Bathroom
- Description: Bath
- Level: First
Bathroom
- Description: half bath
- Level: First
- Dimensions: 6 x 4
Dining room
- Level: First
- Dimensions: 18 x 16
Eat in kitchen
- Level: First
- Dimensions: 15 x 13
Library
- Level: First
- Dimensions: 12 x 8
Living room
- Level: First
- Dimensions: 24 x 16
Other
- Description: Foyer
- Level: First
- Dimensions: 28 x 8
Pantry
- Level: First
- Dimensions: 10 x 7
Sunroom
- Level: First
- Dimensions: 16 x 11
Heating
- Forced Air, Gas, Hot Water, Radiator(s), Steam
Cooling
- Central Air
Appliances
- Included: Dryer, Dishwasher, Microwave, Range, Refrigerator, Washer
- Laundry: In Basement
Features
- Bookcases, Built-in Features, Eat-in Kitchen, High Ceilings, His and Hers Closets, Kitchen Island, Multiple Closets, Pantry, Storage, Walk-In Closet(s)
- Basement: Full,Unfinished
- Number of fireplaces: 5
- Fireplace features: Bedroom, Dining Room, Living Room
Interior area
- Total structure area: 4,340
- Total interior livable area: 4,340 sqft
- Finished area above ground: 4,340
- Finished area below ground: 0
Property
Parking
- Total spaces: 2
- Parking features: Circular Driveway, Driveway, Detached, Garage
- Garage spaces: 2
Accessibility
- Accessibility features: None
Features
- Levels: Two
- Stories: 2
- Patio & porch: Patio, Porch, Side Porch
- Exterior features: Garden
- Pool features: None
- Fencing: None
Lot
- Size: 7.22 Acres
Details
- Parcel number: G6C 0031
Construction
Type & style
- Home type: SingleFamily
- Architectural style: Conventional
- Property subtype: Single Family Residence
Materials
- Stone, Stucco
- Roof: Tile
Condition
- Unknown
- Year built: 1913
Utilities & green energy
- Sewer: Septic Tank
- Water: Public
Community & HOA
Community
- Security: Security System
HOA
- Has HOA: No
Location
- Region: Newell
Financial & listing details
- Price per square foot: $58/sqft
- Tax assessed value: $203,600
- Annual tax amount: $1,315
- Date on market: 5/3/2024
- Cumulative days on market: 2 days
- Listing terms: Cash,Conventional
Price history
| Date | Event | Price |
|---|---|---|
| 7/1/2024 | Sold | $250,000-42.5%$58/sqft |
Source:  MLS Now #5035324 Report a problem MLS Now #5035324 Report a problem | ||
| 5/3/2024 | Pending sale | $435,000$100/sqft |
Source: MLS Now #5035324 Report a problem | ||
Public tax history
| Year | Property taxes | Tax assessment |
|---|---|---|
| 2025 | $1,368 +4.9% | $122,270 |
| 2024 | $1,305 -0.8% | $122,270 -0.7% |
| 2023 | $1,315 -1.8% | $123,170 |
| 2022 | $1,339 +2.2% | $123,170 +2.1% |
| 2021 | $1,310 | $120,590 +3.4% |
| 2020 | -- | $116,570 +0.3% |
| 2019 | $1,267 +2.7% | $116,270 +2.6% |
| 2018 | $1,233 +3.4% | $113,270 +3.7% |
| 2017 | $1,192 +0.1% | $109,250 +0.1% |
| 2016 | $1,191 +5.4% | $109,140 +4.7% |
| 2015 | $1,129 +17.1% | $104,250 +4.5% |
| 2014 | $965 | $99,750 +4.2% |
| 2013 | $965 | $95,730 +4.4% |
| 2012 | $965 +0.3% | $91,710 |
| 2011 | $962 +14.5% | $91,710 +0.4% |
| 2010 | $840 | $91,390 +0.1% |
| 2009 | $840 +4.7% | $91,320 -0.1% |
| 2008 | $802 -12.2% | $91,370 -9.8% |
| 2007 | $914 -0.5% | $101,330 +0.3% |
| 2006 | $918 -0.9% | $101,030 |
| 2005 | $927 | $101,030 +6.2% |
| 2004 | -- | $95,160 |
| 2003 | -- | $95,160 +5.2% |
| 2002 | -- | $90,420 |
| 2001 | -- | $90,420 |
Find assessor info on the county website
Neighborhood: 26050
Nearby homes
- $301,5004 bd3 ba5.1k sqft500 Virginia Ter, Newell, WV 26050Off Market
- $139,9002 bd1 ba1.5k sqft346 Virginia Ter, Newell, WV 26050Off Market
- $486,0005 bd7 ba5k sqft372 Virginia Ter, Newell, WV 26050Off Market
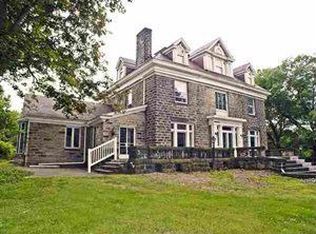
- $382,9004 bd3 ba5.1k sqft352 Virginia Ter, Newell, WV 26050Off Market
- $3,800-- bd-- ba-- sqftVirginia Ter, Newell, WV 26050Off Market
- $37,900-- sqft680 Virginia Ter, Newell, WV 26050Off Market
- $96,3003 bd1 ba1.2k sqft505 Kitchel Ave, Newell, WV 26050Off Market
- $111,8003 bd1 ba1k sqft503 Kitchel Ave, Newell, WV 26050Off Market
Nearby schools
GreatSchools rating
- 8/10Oak Glen Middle SchoolGrades: 5-8Distance: 5.3 mi
- 7/10Oak Glen High SchoolGrades: 9-12Distance: 5.4 mi
- 8/10A. T. Allison Elementary SchoolGrades: PK-4Distance: 2.1 mi
Schools provided by the listing agent
- District: Hancock WVCSD
Source: MLS Now. This data may not be complete. We recommend contacting the local school district to confirm school assignments for this home.


Get pre-qualified for a loan
At Zillow Home Loans, we can pre-qualify you in as little as 5 minutes with no impact to your credit score.An equal housing lender. NMLS #10287.
- West Virginia
- Hancock County
- Newell
- 26050
- 334 Virginia Ter
