Welcome to this spacious Davenport home offering 4 bedrooms, 3 bathrooms, and 1,578 square feet of living space! A generous living room provides plenty of room to gather, while the inviting three-season porch offers a versatile space for dining or relaxing. The finished basement adds room for entertaining, hobbies, or everyday enjoyment. The detached 2.5-car garage is heated and insulated, with a 24-by-24-foot layout, plus a large utility shed behind it for additional storage. Outside, enjoy a landscaped front yard and a backyard featuring two raised garden beds and established raspberry bushes. Updates include new wood plank flooring in 2026, a radon mitigation system installed in 2025, new electical panel 2025 and a furnace and central air updated in 2019, along with updates to the roof, gutters, soffit, and water heater. Vinyl siding and off-street parking round out this home's practical appeal. Conveniently located near interstate access, shopping, and restaurants, this home makes everyday errands and commuting easy. Whole house inspection & receipts available for review at house. The sellers' short ownership period is solely due to inheriting another family home. Schedule your showing today!
Contingent
$225,000
334 W 64th St, Davenport, IA 52806
4beds
1,698sqft
Single Family Residence
Built in 1975
7,405 Square Feet Lot
$223,900 Zestimate®
$133/sqft
$-- HOA
What's special
Finished basementOff-street parkingNew wood plank flooringVinyl sidingLandscaped front yardEstablished raspberry bushesInviting three-season porch
- 35 days
- 536
- 62
Likely to sell faster than
Zillow last checked:
Listing updated:
Listed by:
Tisha Bousselot, ABR,CRS (563)320-4190,
Prestige Realty QC,
Kari Gomez 563-639-1031,
Prestige Realty QC
Source: MRED as distributed by MLS GRID,MLS#: 12780613
Facts & features
Interior
Bedrooms & bathrooms
- Bedrooms: 4
- Bathrooms: 3
- Full bathrooms: 2
- 1/2 bathrooms: 1
Rooms
- Room types: Recreation Room, Sun Room
Primary bedroom
- Features: Flooring (Hardwood), Bathroom (Full)
- Level: Main
- Area: 120 Square Feet
- Dimensions: 12X10
Bedroom 2
- Level: Main
- Area: 108 Square Feet
- Dimensions: 12X9
Bedroom 3
- Features: Flooring (Hardwood)
- Level: Main
- Area: 90 Square Feet
- Dimensions: 10X9
Bedroom 4
- Features: Flooring (Luxury Vinyl)
- Level: Lower
- Area: 240 Square Feet
- Dimensions: 12X20
Dining room
- Features: Flooring (Luxury Vinyl)
- Level: Main
- Area: 88 Square Feet
- Dimensions: 11X8
Kitchen
- Features: Flooring (Luxury Vinyl)
- Level: Main
- Area: 90 Square Feet
- Dimensions: 10X9
Laundry
- Level: Basement
- Area: 72 Square Feet
- Dimensions: 9X8
Living room
- Features: Flooring (Carpet)
- Level: Main
- Area: 192 Square Feet
- Dimensions: 16X12
Recreation room
- Features: Flooring (Luxury Vinyl)
- Level: Lower
- Area: 420 Square Feet
- Dimensions: 21X20
Sun room
- Features: Flooring (Luxury Vinyl)
- Level: Main
- Area: 120 Square Feet
- Dimensions: 12X10
Heating
- Forced Air
Cooling
- Central Air
Appliances
- Included: Microwave, Range, Dishwasher, Refrigerator
Features
- Basement: None
Interior area
- Total structure area: 2,610
- Total interior livable area: 1,698 sqft
- Finished area below ground: 0
Property
Accessibility
- Accessibility features: No Disability Access
Features
- Levels: Split Level
- Patio & porch: Deck
- Fencing: Fenced
Lot
- Size: 7,405 Square Feet
- Dimensions: 68.2 x 110
- Features: Mature Trees, Level, Sloped
Details
- Parcel number: 000000000X0253B10
- Special conditions: None
- Other equipment: Ceiling Fan(s)
Construction
Type & style
- Home type: SingleFamily
- Architectural style: Split Level
- Property subtype: Single Family Residence
Materials
- Vinyl Siding
- Foundation: Concrete Perimeter
- Roof: Asphalt
Condition
- New construction: No
- Year built: 1975
Utilities & green energy
- Sewer: Public Sewer
- Water: Public
- Utilities for property: Cable Available
Community & HOA
Community
- Features: Sidewalks
HOA
- Services included: None
Location
- Region: Davenport
Financial & listing details
- Price per square foot: $133/sqft
- Tax assessed value: $158,570
- Annual tax amount: $2,610
- Date on market: 10/9/2026
- Ownership: Fee Simple
Estimated market value
$223,900
$213,000 - $235,000
$2,100/mo
Price history
| Date | Event | Price |
|---|---|---|
| 10/22/2025 | Listing removed | -- |
Source: Owner Report a problem | ||
| 8/23/2025 | Price change | $229,000-2.1%$135/sqft |
Source: Owner Report a problem | ||
| 8/5/2025 | Price change | $234,000-2.1%$138/sqft |
Source: Owner Report a problem | ||
| 7/27/2025 | Listed for sale | $239,000+151.6%$141/sqft |
Source: Owner Report a problem | ||
| 5/29/2007 | Sold | $95,000$56/sqft |
Source:  MRED as distributed by MLS GRID #QC4084021 Report a problem | ||
Public tax history
| Year | Property taxes | Tax assessment |
|---|---|---|
| 2025 | $2,336 +2.7% | $158,570 +12.5% |
| 2024 | $2,274 +0.6% | $140,900 |
| 2023 | $2,260 -0.4% | $140,900 +22.9% |
| 2022 | $2,268 +2.2% | $114,640 |
| 2021 | $2,220 -5.9% | $114,640 +5.6% |
| 2020 | $2,358 -3.2% | $108,550 |
| 2019 | $2,436 +5.6% | $108,550 |
| 2018 | $2,307 -3.2% | $108,550 |
| 2017 | $2,384 +7.3% | $108,550 +7% |
| 2016 | $2,222 | $101,450 -4.2% |
| 2015 | $2,222 +3% | $105,860 |
| 2014 | $2,158 +2% | $105,860 |
| 2013 | $2,116 | -- |
| 2012 | $2,116 +21.5% | $104,900 |
| 2009 | $1,742 +8.2% | $104,900 |
| 2008 | $1,610 -4.1% | $104,900 |
| 2007 | $1,678 -0.4% | -- |
| 2005 | $1,684 +3.8% | -- |
| 2003 | $1,622 +1.4% | -- |
| 2002 | $1,600 +14% | -- |
| 2001 | $1,404 | -- |
Find assessor info on the county website
Monthly payment
Est. payment
Payment breakdown
Explore the cost of this home by adjusting the details. Changes won't be saved.Climate risks
Neighborhood: 52806
Nearby schools
Schools provided by the listing agent
- District: 1611
Source: MRED as distributed by MLS GRID. This data may not be complete. We recommend contacting the local school district to confirm school assignments for this home.
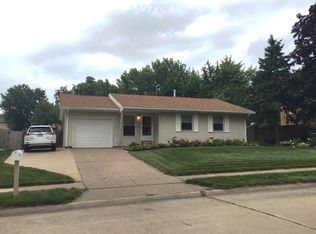
Similar homes
- $219,9003 bd2 ba999 sqft2124 W 38th St, Davenport, IA 52806Active
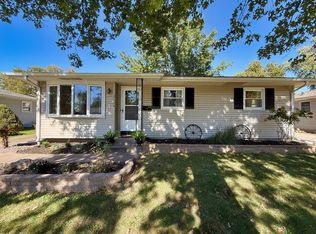 MLS ID #12791538, Sarah Perez, Currents and Keys Realty. MRED as distributed by MLS GRID
- $199,9004 bd2 ba1.7k sqft2311 W 46th St, Davenport, IA 52806Active
 MLS ID #12684271, Tracey Screechfield, Cornerstone Partners QC - Real Broker, LLC. MRED as distributed by MLS GRID
- $196,0004 bd2 ba994 sqft6711 Ridge Dr, Davenport, IA 52806Price Change
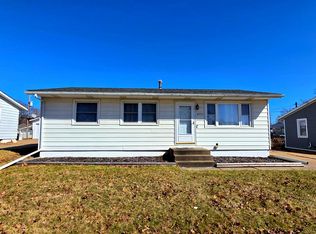 MLS ID #12753677, Lucky Lang II, Mel Foster Co. Davenport. MRED as distributed by MLS GRID
- $229,9004 bd3 ba2.1k sqft532 14th Ave W, Milan, IL 61264New
 MLS ID #12807156, Gary Williams, Ruhl&Ruhl REALTORS Moline. MRED as distributed by MLS GRID
