Skip main navigation
Pending
  • $229,900

    334 W 9th St, Auburn, IN 46706

    3beds
    1,846sqft
    : 
    Loading
    Get pre-qualified
    Duplex
    Built in 1900
    -- sqft lot
    $225,900 Zestimate®
    $--/sqft
    $-- HOA

    What's special

    Character and charmModern faucetsSoaring ceilingsBeautiful refinished hardwood floorsUpdated light fixturesFresh paintUpdated vanities
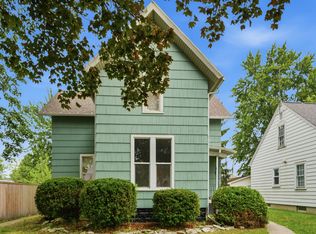
    Full of CHARACTER and CHARM, this well-maintained DUPLEX offers a fantastic opportunity for both investors and owner-occupants. Main Level is rented at $1,525/mo. Upstairs unit is vacant. The main-level unit features beautiful refinished HARDWOOD FLOORS, soaring ceilings, and timeless architectural character that is hard to find. Both units have been thoughtfully UPDATED with remodeled bathrooms featuring TILE SURROUNDS, updated vanities, modern faucets, and the convenience of in-unit washers and dryers. Fresh paint and updated light fixtures throughout provide a clean, move-in-ready feel. Major improvements have already been taken care of, including fairly newer WINDOWS and ROOF. Each unit has its own furnace, and the main-level unit also enjoys CENTRAL AIR conditioning. Outside, you’ll find a spacious oversized one-car garage with plenty of room for storage, hobbies, or workshop space. Location is another standout feature. Enjoy being just a short walk from local favorites including Auburn Steakhouse and 9th Street Brew Coffee House, while remaining only minutes from I-69, shopping, dining, and all the conveniences Auburn has to offer. Whether you’re looking to expand your investment portfolio or live in one unit while renting the other, this character-filled duplex is one you won’t want to miss. Upstairs unit is staged and could be a possible Air b n b, house hack, mid term, or regular long term. The furniture/decor can be negotiated.
    32 days
    |
    419
    |
    33
    |

    Zillow last checked:

    Listing updated:

    Listed by:

    Zack Wilson 260-450-3345,

    Perfect Location Realty

    Source: IRMLS,MLS#: 202621970MLS Logo

      Facts & features

      Interior

      Bedrooms & bathrooms
      • Bedrooms: 3
      • Bathrooms: 2
      • Full bathrooms: 2
      Heating
      • Natural Gas, Forced Air
      Cooling
      • Central Air
      Appliances
      • Included: Gas Water Heater
      Features
      • Storage
      • Flooring: Carpet, Wood, Tile, Vinyl
      • Basement: Full
      Interior area
      • Total structure area: 2,854
      • Total interior livable area: 1,846 sqft
      • Finished area above ground: 1,846
      • Finished area below ground: 0
      Video & virtual tour

      Property

      Parking
      • Total spaces: 2
      • Parking features: Off Street Parking
      Features
      • Levels: Two
      • Stories: 2
      Lot
      • Size: 7,753 Square Feet
      • Dimensions: 155 x 50
      • Features: Level, Few Trees
      Details
      • Additional structures: None
      • Parcel number: 170632101035.000025

      Construction

      Type & style
      • Home type: MultiFamily
      • Property subtype: Duplex
      Materials
      • Wood Siding
      • Foundation: Basement
      Condition
      • New construction: No
      • Year built: 1900

      Utilities & green energy

      • Sewer: City
      • Water: City

      Community & HOA

      Community
      • Subdivision: None
      Location
      • Region: Auburn

      Financial & listing details

      • Tax assessed value: $174,700
      • Annual tax amount: $2,848
      • Date on market: 6/6/2026
      • Inclusions: Building, Land, Lease
      • Lease term: 12 Months
      • Total actual rent: 30300
      • Tenant pays: Cooling, Electricity, Heating, Sewer, Trash Collection, Water

        Estimated market value

        $225,900

        $215,000 - $237,000

        $1,037/mo

        Price history

        DateEventPrice
        6/19/2026Pending sale$229,900
        Source: IRMLS #202621970 Report a problem
        6/6/2026Listed for sale$229,900+70.3%
        Source: IRMLS #202621970 Report a problem
        3/14/2025Sold$135,000
        Source: IRMLS #202502996 Report a problem
        2/14/2025Listing removed$1,000+21.2%$1/sqft
        Source: Zillow Rentals Report a problem
        2/14/2025Pending sale$135,000
        Source: IRMLS #202502996 Report a problem
        2/10/2025Listed for sale$135,000
        Source: IRMLS #202502996 Report a problem
        1/31/2025Pending sale$135,000
        Source: IRMLS #202502996 Report a problem
        1/31/2025Listed for sale$135,000+125%
        Source: IRMLS #202502996 Report a problem
        10/4/2022Listing removed--
        Source: Zillow Rental Network Premium Report a problem
        9/27/2022Listed for rent$825+50%
        Source: Zillow Rental Network Premium Report a problem
        12/12/2018Listing removed$550
        Source: Open Door Rentals and Real Estate Inc. Report a problem
        12/6/2018Listed for rent$550
        Source: Open Door Rentals and Real Estate Inc. Report a problem
        9/6/2017Sold$60,000-24.9%$33/sqft
        Source: Agent Provided Report a problem
        5/15/2017Price change$79,900-11.1%$43/sqft
        Source: CENTURY 21 Bradley Realty, Inc. #201717260 Report a problem
        4/24/2017Listed for sale$89,900+43.3%$49/sqft
        Source: CENTURY 21 Bradley Realty, Inc #201717260 Report a problem
        6/11/2002Sold$62,750$34/sqft
        Source: Public Record Report a problem

        Public tax history

        YearProperty taxesTax assessment
        2025$2,823 +2.8%$174,700 +2.8%
        2024$2,746 +9%$170,000 +6.1%
        2023$2,519 +17.7%$160,300 +11.3%
        2022$2,139 +17.4%$144,000 +23.5%
        2021$1,823 -2.3%$116,600 +15.2%
        2020$1,866 +5.8%$101,200
        2019$1,764 +6.1%$101,200 +11%
        2018$1,662 +0.7%$91,200 +4.5%
        2017$1,650 +20.6%$87,300 +3.4%
        2016$1,368 -8.3%$84,400 +13.1%
        2014$1,492 -0.9%$74,600 -0.9%
        2013$1,506 +0.8%$75,300 +0.8%
        2012$1,494 +19.5%$74,700 +21.3%
        2011$1,250 +0.2%$61,600
        2010$1,247 -7.1%$61,600 -7.6%
        2009$1,342 -0.8%$66,700 +5.2%
        2007$1,353 +7.2%$63,400 -1.4%
        2006$1,262 $64,300

        Find assessor info on the county website

        Monthly payment

        Est. payment

        Payment breakdown

        Explore the cost of this home by adjusting the details. Changes won't be saved.
        All calculations are estimates and provided by Zillow, Inc. for informational purposes only. Actual amounts may vary.
        HOA fees may include property taxes on listings classified as Co-Ops. Contact the listing agent and/or owner for fee details.
        Mortgage interest rates are dependent on a number of factors, including credit score, down payment, and repayment length. Interest rate data provided by Zillow Group Marketplace, Inc. as of 1/1/1970 from various mortgage lenders with which we have lead or other similar arrangements; the Estimated Payment is an average of those rates.
        See how much you could borrow to make a competitive offer.

        Climate risks

        Neighborhood: 46706

        Getting around

        80 / 100
        Very Walkable
        53 / 100
        Bikeable

        Nearby schools

        GreatSchools rating
        Schools provided by the listing agent
        • Elementary: McKenney-Harrison
        • Middle: Dekalb
        • High: Dekalb
        • District: Dekalb Central United

        Source: IRMLS. This data may not be complete. We recommend contacting the local school district to confirm school assignments for this home.

        A local agent can set up tours, give advice and negotiate with sellers.

        A local lender can help you make sure your offer is ready when you are.

        Browse local experts

        Similar homes

        Skip to the end of the carouselSkip to the beginning of the carousel