Skip main navigation
Sold
  • Price Unknown

    334 W Avenue J, Muleshoe, TX 79347

    3beds
    1,922sqft
    Single Family Residence, Residential
    Built in ----
    10,454.4 Square Feet Lot
    $162,300 Zestimate®
    $--/sqft
    $1,664 Estimated rent

    Home value

    $162,300

    Estimated sales range

    Not available

    $1,664/mo

    Zestimate® history
    Loading
    Loading...

    Owner options

    List your home for rent

    $1,664/mo

    Rent Zestimate®

    Find your next renter with Zillow Rental Manager. Plus, with online applications, you can quickly screen prospective tenants – for free.

    Learn more

    $1,664/mo

    Rent Zestimate®

    Refinance and save

    Refinancing to a lower rate could help reduce your monthly payments and save thousands over the life of the loan.

    See today's rates

    Explore your selling options

    Work with a Zillow partner agent

    Leverage their expertise and Zillow's premium Showcase listings to get your home seen by more buyers.

    Get started

    List with your own agent

    Get your home in front of millions of buyers by listing it on Zillow.

    Learn how to do it

    Sell it yourself

    Take full control of how buyers see your home on Zillow by listing For Sale by Owner (FSBO).

    List your home

    What's special

    Freshly painted cabinetsUpdated flooringFlex spaceTree lined streetNewer water heaterNewly installed windowsRoomy closets
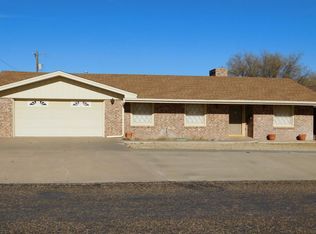
    Welcome to a charming 3 bedroom, 2 bath house with a 2 car garage located on a tree lined street in Muleshoe, Tx. This home boasts updated flooring, newly installed windows, a 1 year old roof, newer water heater, and freshly painted cabinets. A spacious living area well appointed to the kitchen is great for family and friends. The primary bedroom has its own isolated bath and 2 closets. The 2 guest rooms have roomy closets. A flex space that can be a second living area, bedroom, game room, or opened up to create an extra large living dining combo! The sunroom has tons of natural lighting and is heated and cooled. Extra storage in the backyard. Conveniently located by the school! Make this YOURS today!

    Zillow last checked:

    Listing updated:

    Listed by:

    Denisha Schmucker TREC #0774744 806-549-8696,

    Keller Williams Realty

    Bought with:

    Vivian Ronquillo-Salazar, TREC #0777564

    Brick & Loft Realty

    Source: LBMLS,MLS#: 202410992MLS Logo

    Facts & features

    Interior

    Bedrooms & bathrooms
    • Bedrooms: 3
    • Bathrooms: 2
    • Full bathrooms: 2
    Primary bedroom
    • Features: Carpet Flooring, Isolated
    Bedroom 2
    • Features: Laminate Flooring
    Primary bathroom
    • Features: Formica Counters, Separate Shower/Tub
    Dining room
    • Features: Kitchen/Dining Combo, Laminate Flooring
    Kitchen
    • Features: Formica Counters, Laminate Flooring, Tile Counters, Wood Paint Cabinets
    Living room
    • Features: Laminate Flooring
    Living room
    • Description: Large flex space-2nd living or bedroom,2+ Living Areas
    Sunroom
    • Description: 200 sq ft heated and cooled
    Heating
    • Central, Natural Gas
    Cooling
    • Central Air, Electric
    Appliances
    • Included: Dishwasher, Range
    Features
    • Ceiling Fan(s), Formica Counters, Tile Counters, Walk-In Closet(s)
    • Flooring: Carpet, Laminate
    • Windows: Double Pane Windows, Window Coverings
    • Has basement: No
    • Has fireplace: No
    Interior area
    • Total structure area: 1,922
    • Total interior livable area: 1,922 sqft
    • Finished area above ground: 1,922

    Property

    Parking
    • Total spaces: 2
    • Parking features: Attached, Garage, Garage Door Opener, Off Street
    • Attached garage spaces: 2
    Features
    • Patio & porch: Patio
    • Has spa: Yes
    • Fencing: Fenced
    Lot
    • Size: 10,454 sqft
    • Features: Landscaped
    Details
    • Additional structures: Storage
    • Parcel number: 11153
    • Zoning description: Single Family
    • Special conditions: Standard

    Construction

    Type & style
    • Home type: SingleFamily
    • Architectural style: Traditional
    • Property subtype: Single Family Residence, Residential
    Materials
    • Brick
    • Foundation: Slab
    • Roof: Composition
    Condition
    • New construction: No

    Utilities & green energy

    • Utilities for property: Electricity Available

    Community & neighborhood

    Location
    • Region: Muleshoe

    Other

    Other facts
    • Listing terms: Cash,Conventional,FHA
    • Road surface type: Paved

    Price history

    DateEventPrice
    12/10/2024Sold--
    Source: LBMLS #202410992 Report a problem
    11/11/2024Pending sale$155,000$81/sqft
    Source: LBMLS #202410992 Report a problem
    10/17/2024Price change$155,000-3.1%$81/sqft
    Source: LBMLS #202410992 Report a problem
    7/31/2024Listed for sale$160,000+43%$83/sqft
    Source: LBMLS #202410992 Report a problem
    8/2/2019Sold--
    Source: Agent Provided Report a problem
    4/23/2019Price change$111,900-1.8%$58/sqft
    Source: Prime Home Real Estate LLC #201900104 Report a problem
    2/21/2019Price change$113,900-1.7%$59/sqft
    Source: Prime Home Real Estate LLC #201900104 Report a problem
    1/4/2019Listed for sale$115,900$60/sqft
    Source: Prime Home Real Estate LLC #201900104 Report a problem

    Public tax history

    YearProperty taxesTax assessment
    2025$3,632 +66.1%$128,229 +15.1%
    2024$2,186 +13.1%$111,429 +10%
    2023$1,933 -21.1%$101,299 +10%
    2022$2,450 +1.4%$92,090 +12.2%
    2021$2,416 $82,059
    2020-- $82,059
    2019-- $82,059
    2018-- $82,059 +3.8%
    2017-- $79,037
    2016-- $79,037
    2015-- $79,037
    2014-- $79,037
    2013-- $79,037
    2012-- $79,037
    2011-- $79,037
    2010-- $79,037
    2009-- $79,037 +5.1%
    2008-- $75,197 +34%
    2007-- $56,111

    Find assessor info on the county website

    Neighborhood: 79347

    Nearby schools

    GreatSchools rating
    Schools provided by the listing agent
    • Elementary: Dillman
    • Middle: Watson
    • High: Muleshoe

    Source: LBMLS. This data may not be complete. We recommend contacting the local school district to confirm school assignments for this home.