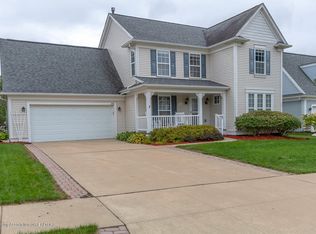
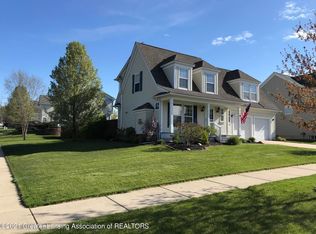
This 3 bedroom, 2.5 bath home is nestled in the highly desirable Bailey Park subdivision. Plank laminate flooring throughout the main level. The living room has plenty of natural light and a fireplace. The huge primary suite features a private bath with walk-in shower and a large walk-in closet. Bedrooms 2 and 3 also have walk-in closets. Convenient second floor laundry room! Dining area slider door leads to a deck overlooking a large fenced in backyard. Finished rec room in basement. Many updates including: Furnace (2022), central air (2022), dishwasher (2023), dryer (2023). HOA is only $175/year! This 3 bedroom, 2.5 bath home is nestled in the highly desirable Bailey Park subdivision. Plank laminate flooring throughout the main level. The living room has plenty of natural light and a fireplace. The huge primary suite features a private bath with walk-in shower and a large walk-in closet. Bedrooms 2 and 3 also have walk-in closets. Convenient second floor laundry room! Dining area slider door leads to a deck overlooking a large fenced in backyard. Finished rec room in basement. Many updates including: Furnace (2022), central air (2022), dishwasher (2023), dryer (2023). HOA is only $175/year!
Sold for $309,110
Zillow last checked:
Listing updated:
Bought with:
Brian Pentecost, 6506047886
Berkshire Hathaway HomeServices
Source: Greater Lansing AOR,MLS#: 286234
Price history
| Date | Event | Price |
|---|---|---|
| 5/28/2025 | Sold | $309,110+1.4%$163/sqft |
Source:  Greater Lansing AOR #286234 Report a problem Greater Lansing AOR #286234 Report a problem | ||
| 5/6/2025 | Contingent | $304,900$161/sqft |
Source: Greater Lansing AOR #286234 Report a problem | ||
| 2/17/2025 | Listed for sale | $304,900+9.5%$161/sqft |
Source: Greater Lansing AOR #286234 Report a problem | ||
| 12/13/2024 | Sold | $278,400-5.6%$147/sqft |
Source: Public Record Report a problem | ||
| 9/7/2024 | Price change | $294,900-1.7%$155/sqft |
Source: Greater Lansing AOR #281662 Report a problem | ||
| 6/26/2024 | Listed for sale | $299,900+3.4%$158/sqft |
Source:  MichRIC #24032709 Report a problem MichRIC #24032709 Report a problem | ||
| 9/8/2023 | Sold | $290,000-3.3%$153/sqft |
Source: Greater Lansing AOR #273619 Report a problem | ||
| 8/22/2023 | Pending sale | $299,900$158/sqft |
Source: Greater Lansing AOR #273619 Report a problem | ||
| 8/3/2023 | Contingent | $299,900$158/sqft |
Source: Greater Lansing AOR #273619 Report a problem | ||
| 7/26/2023 | Price change | $299,900-2.3%$158/sqft |
Source: Greater Lansing AOR #273619 Report a problem | ||
| 7/10/2023 | Price change | $307,000-2.5%$162/sqft |
Source: Greater Lansing AOR #273619 Report a problem | ||
| 6/14/2023 | Listed for sale | $315,000$166/sqft |
Source: Greater Lansing AOR #273619 Report a problem | ||
| 6/13/2023 | Contingent | $315,000$166/sqft |
Source: Greater Lansing AOR #273619 Report a problem | ||
| 6/7/2023 | Listed for sale | $315,000+79%$166/sqft |
Source: Greater Lansing AOR #273619 Report a problem | ||
| 12/4/2015 | Sold | $176,000-7.3%$93/sqft |
Source: Public Record Report a problem | ||
| 9/30/2015 | Price change | $189,900-2.1%$100/sqft |
Source: C B Hubbell BriarWood-Okemos #74764 Report a problem | ||
| 9/4/2015 | Listed for sale | $194,000+34.5%$102/sqft |
Source: C B Hubbell BriarWood-Okemos #74764 Report a problem | ||
| 2/27/2013 | Sold | $144,200-0.6%$76/sqft |
Source: Public Record Report a problem | ||
| 10/13/2012 | Price change | $145,000-3.3%$76/sqft |
Source: Listhub #39679 Report a problem | ||
| 8/1/2012 | Listed for sale | $150,000-2%$79/sqft |
Source: Listhub #39679 Report a problem | ||
| 10/2/2010 | Listing removed | $153,000$81/sqft |
Source: RE/MAX Real Estate Pros Report a problem | ||
| 9/8/2010 | Price change | $153,000-4.3%$81/sqft |
Source: RE/MAX Real Estate Pros Report a problem | ||
| 6/11/2010 | Price change | $159,900-3%$84/sqft |
Source: RE/MAX Real Estate Pros Report a problem | ||
| 5/1/2010 | Price change | $164,900-2.9%$87/sqft |
Source: RE/MAX Real Estate Pros #11832 Report a problem | ||
| 4/13/2010 | Listed for sale | $169,900+21.4%$89/sqft |
Source: RE/MAX Real Estate Pros #11832 Report a problem | ||
| 4/7/2009 | Sold | $140,000+300%$74/sqft |
Source: Public Record Report a problem | ||
| 3/15/2006 | Sold | $35,000$18/sqft |
Source: Public Record Report a problem | ||

Get a cash offer in 3 minutes
Find out how much your home could sell for in as little as 3 minutes with a no-obligation cash offer.
Estimated market value
$326,300
