Skip main navigation
Sold for $565,000
  • $565,000

    334 W HORSESHOE Avenue, Gilbert, AZ 85233

    6beds
    3baths
    2,400sqft
    Single Family Residence
    Built in 1976
    7,318 Square Feet Lot
    $552,300 Zestimate®
    $235/sqft
    $3,061 Estimated rent

    Home value

    $552,300

    $503,000 - $608,000

    $3,061/mo

    Zestimate® history
    Loading
    Loading...

    Owner options

    List your home for rent

    $3,061/mo

    Rent Zestimate®

    Find your next renter with Zillow Rental Manager. Plus, with online applications, you can quickly screen prospective tenants – for free.

    Learn more

    $3,061/mo

    Rent Zestimate®

    Refinance and save

    $3,220/mo

    Est. payment

    Refinancing to a lower rate could help reduce your monthly payments and save thousands over the life of the loan.

    See today's rates

    $3,220/mo

    Est. payment

    Explore your selling options

    Work with a Zillow partner agent

    Leverage their expertise and Zillow's premium Showcase listings to get your home seen by more buyers.

    Get started

    List with your own agent

    Get your home in front of millions of buyers by listing it on Zillow.

    Learn how to do it

    Sell it yourself

    Take full control of how buyers see your home on Zillow by listing For Sale by Owner (FSBO).

    List your home

    What's special

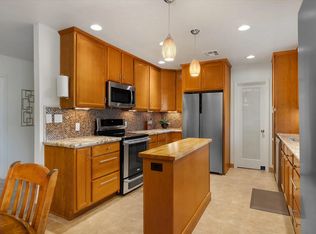
    This rare 6-bedroom, 3-bathroom custom home on a quiet cul-de-sac is perfect for families and just one mile from downtown Gilbert's popular restaurants and shops. With 2,400 sq. ft. of living space, it features a custom kitchen with marble counters, stainless steel appliances, and a prep island, plus a fully tiled finished basement with a separate entrance and a large common area. The deep 2-car garage includes a pull-through door to the fenced backyard, which has room to add a pool or outdoor living space. Located near top-rated schools, sports fields, and parks, this home offers a prime location for convenience and family fun. Built with energy-efficient block construction and no HOA, it's minutes from the US-60 and 202 freeways, making commuting easy. A Must See!

    Zillow last checked:

    Listing updated:

    Listed by:

    Cynthia Mathews 541-261-3073,

    West USA Realty

    Bought with:

    Stephen Gomez, BR644548000

    My Home Group Real Estate

    Source: ARMLS,MLS#: 6794502MLS Logo

    Facts & features

    Interior

    Bedrooms & bathrooms
    • Bedrooms: 6
    • Bathrooms: 3
    Primary bedroom
    • Description: With en suite
    • Level: Upper
    • Area: 178.13
    • Dimensions: 12.50 x 14.25
    Bedroom 2
    • Level: Upper
    • Area: 116.4
    • Dimensions: 12.00 x 9.70
    Bedroom 3
    • Level: Lower
    • Area: 124.41
    • Dimensions: 14.30 x 8.70
    Bedroom 4
    • Level: Lower
    • Area: 137.28
    • Dimensions: 14.30 x 9.60
    Bedroom 5
    • Description: with two closets
    • Level: Lower
    • Area: 296.64
    • Dimensions: 14.40 x 20.60
    Bedroom 6
    • Level: Lower
    • Area: 119.34
    • Dimensions: 11.70 x 10.20
    Dining room
    • Description: Opens to kitchen, living room
    • Level: Upper
    • Area: 119.7
    • Dimensions: 12.60 x 9.50
    Family room
    • Description: With external door
    • Level: Lower
    • Area: 342
    • Dimensions: 22.50 x 15.20
    Garage
    • Description: Overhead door in back
    • Level: Upper
    • Area: 612
    • Dimensions: 30.00 x 20.40
    Kitchen
    • Level: Upper
    • Area: 141.6
    • Dimensions: 11.80 x 12.00
    Living room
    • Description: Fireplace, fan
    • Level: Upper
    • Area: 157.3
    • Dimensions: 14.30 x 11.00
    Other
    • Description: Laundry room with external door
    • Level: Upper
    • Area: 48.4
    • Dimensions: 8.80 x 5.50
    Other
    • Description: Utility Room
    • Level: Lower
    • Area: 42.33
    • Dimensions: 8.30 x 5.10
    Heating
    • Electric
    Cooling
    • HVAC SEER Rating, Ceiling Fan(s)
    Appliances
    • Included: Built-in Microwave, Dishwasher, Disposal
    • Laundry: Upper Level, Inside, See Remarks
    Features
    • High Speed Internet, Granite Counters, Upstairs, Kitchen Island, Pantry, Full Bth Master Bdrm
    • Flooring: Carpet, Tile
    • Windows: Solar Screens
    • Basement: Finished,Full
    • Number of fireplaces: 1
    • Fireplace features: Living Room
    • Common walls with other units/homes: No Common Walls
    Interior area
    • Total structure area: 2,400
    • Total interior livable area: 2,400 sqft

    Property

    Parking
    • Total spaces: 4
    • Parking features: Garage Door Opener, Extended Length Garage, Direct Access, Rear Vehicle Entry, Storage
    • Garage spaces: 2
    • Uncovered spaces: 2
    Features
    • Stories: 2
    • Patio & porch: Patio
    • Exterior features: Other, Private Yard, Storage
    • Pool features: None
    • Spa features: None
    • Fencing: Chain Link,Wood
    Lot
    • Size: 7,318 sqft
    • Features: North/South Exposure, Cul-De-Sac, Dirt Back, Synthetic Grass Frnt
    Details
    • Parcel number: 30231017

    Construction

    Type & style
    • Home type: SingleFamily
    • Architectural style: Ranch
    • Property subtype: Single Family Residence
    Materials
    • Brick Veneer, Painted, Slump Block
    • Roof: Composition
    Condition
    • Year built: 1976
    Details
    • Warranty included: Yes

    Utilities & green energy

    • Sewer: Public Sewer
    • Water: City Water
    Green energy
    • Energy efficient items: Solar Panels

    Community & neighborhood

    Community
    • Community features: Near Bus Stop
    Location
    • Region: Gilbert
    • Subdivision: OLD WEST ESTATES NO 2 LOT 105

    Other

    Other facts
    • Listing terms: Cash,Conventional,FHA,VA Loan
    • Ownership: Fee Simple

    Price history

    DateEventPrice
    4/3/2025Sold$565,000-2.6%$235/sqft
    Source: ARMLS #6794502 Report a problem
    3/6/2025Pending sale$579,900$242/sqft
    Source: ARMLS #6794502 Report a problem
    3/4/2025Price change$579,900-3.3%$242/sqft
    Source: ARMLS #6794502 Report a problem
    2/15/2025Price change$599,900-3.1%$250/sqft
    Source: ARMLS #6794502 Report a problem
    2/5/2025Listed for sale$619,000-1.7%$258/sqft
    Source: ARMLS #6794502 Report a problem
    1/19/2025Listing removed$630,000$263/sqft
    Source: ARMLS #6794502 Report a problem
    12/15/2024Listed for sale$630,000+117.2%$263/sqft
    Source: ARMLS #6794502 Report a problem
    7/30/2008Sold$290,000$121/sqft
    Source: Agent Provided Report a problem
    1/6/2006Sold$290,000$121/sqft
    Source: ARMLS #2370877 Report a problem

    Public tax history

    YearProperty taxesTax assessment
    2025$1,374 +4%$42,580 -5.9%
    2024$1,321 -0.9%$45,260 +171.2%
    2023$1,333 +2.5%$16,689 -44.3%
    2022$1,301 -3.9%$29,950 +5.7%
    2021$1,353 +8.8%$28,330 +6.9%
    2020$1,243 +3.2%$26,500 +11.4%
    2019$1,205 $23,780 +11.3%
    2018$1,205 +3.6%$21,370 +13%
    2017$1,163 +6.1%$18,910 +5.3%
    2016$1,096 -7.3%$17,950 +12.7%
    2015$1,182 $15,930 +28.2%
    2014-- $12,430 +27.1%
    2013-- $9,780 -11.5%
    2012-- $11,050 -11.3%
    2011-- $12,460 -16.2%
    2010-- $14,860 -39.7%
    2009-- $24,630 +14.3%
    2008-- $21,550 +8.6%
    2007-- $19,850 +46%
    2006-- $13,600
    2005-- $13,600 +6.3%
    2004-- $12,800
    2003-- $12,800 +24.3%
    2002-- $10,300

    Find assessor info on the county website

    Neighborhood: Old West Estates

    Nearby schools

    GreatSchools rating
    Schools provided by the listing agent
    • Elementary: Gilbert Elementary School
    • Middle: Gilbert Elementary School
    • High: Gilbert High School
    • District: Gilbert Unified District

    Source: ARMLS. This data may not be complete. We recommend contacting the local school district to confirm school assignments for this home.

    Get a cash offer in 3 minutes
    Find out how much your home could sell for in as little as 3 minutes with a no-obligation cash offer.
    Estimated market value
    $552,300
    Get a cash offer in 3 minutes
    Find out how much your home could sell for in as little as 3 minutes with a no-obligation cash offer.
    Estimated market value
    $552,300