SAVE THOUSANDS!!! OPTION FOR ALL FURNITURE TO STAY!! SOUTH VILLA PARK GEM with option for a 3rd BEDROOM! WELCOME HOME to this STUNNING South Villa Park beauty, perfectly situated on a MASSIVE lot just STEPS from both the ELEMENTARY and MIDDLE SCHOOLS!! This home welcomes you with gleaming hardwood floors, abundant natural light, and thoughtful updates throughout. The main level features a seamless open-concept layout connecting the living room, dining room, and a beautifully updated custom kitchen-complete with a charming breakfast nook and coffee bar. Need flexibility? The main-level office is a standout, featuring custom built-in desks, handcrafted shelving, and a cozy sitting area-perfect for working from home, school work, or easily converting into a 3RD BEDROOM. Upstairs, retreat to your expansive primary bedroom stretching the full width of the home, offering two generous closets, along with a spacious second bedroom and a recently updated full bathroom. The fully remodeled basement compliments the home adding even more living space with a half bath, two separate lounging areas, and a fun hidden nook under the stairs-ideal for kids, storage, or a creative escape. Also, has An additional storage room to complete the lower level. And it gets even better... Step outside to your newly built walk-out deck, perfect for entertaining, overlooking a deep, fenced-in backyard oasis. Plus, enjoy the convenience of a 2.5-car detached garage. Major exterior updates include: BRAND NEW roof, siding, and gutters on both the house and garage, offering PEACE OF MIND for YEARS TO COME!! This home truly has it all-space, updates, flexibility, and location! This won't last long!! Schedule your private showing today!!
Closed
$429,900
334 W School St, Villa Park, IL 60181
2beds
1,752sqft
Single Family Residence
Built in 1923
9,469 Square Feet Lot
$434,200 Zestimate®
$245/sqft
$3,267 Estimated rent
Home value
$434,200
$399,000 - $469,000
$3,267/mo
Zestimate® history
Owner options
List your home for rent
$3,267/mo
Rent Zestimate®
Find your next renter with Zillow Rental Manager. Plus, with online applications, you can quickly screen prospective tenants – for free.
$3,267/mo
Rent Zestimate®
Refinance and save
$3,035/mo
Est. payment
Refinancing to a lower rate could help reduce your monthly payments and save thousands over the life of the loan.
$3,035/mo
Est. payment
Explore your selling options
Work with a Zillow partner agent
Leverage their expertise and Zillow's premium Showcase listings to get your home seen by more buyers.
Get startedList with your own agent
Get your home in front of millions of buyers by listing it on Zillow.
Learn how to do itSell it yourself
Take full control of how buyers see your home on Zillow by listing For Sale by Owner (FSBO).
List your homeWhat's special
Spacious second bedroomAbundant natural lightMassive lotCoffee barThoughtful updates throughoutDeep fenced-in backyard oasisBeautifully updated custom kitchen
Zillow last checked:
Listing updated:
Listed by:
Joseph Rawl 708-372-0069,
HomeSmart Realty Group
Bought with:
Adam Stary
eXp Realty
Source: MRED as distributed by MLS GRID,MLS#: 12616041
Facts & features
Interior
Bedrooms & bathrooms
- Bedrooms: 2
- Bathrooms: 2
- Full bathrooms: 1
- 1/2 bathrooms: 1
Rooms
- Room types: Breakfast Room, Office
Primary bedroom
- Features: Flooring (Hardwood)
- Level: Second
- Area: 220 Square Feet
- Dimensions: 20X11
Bedroom 2
- Features: Flooring (Hardwood)
- Level: Second
- Area: 132 Square Feet
- Dimensions: 12X11
Breakfast room
- Features: Flooring (Ceramic Tile)
- Level: Main
- Area: 54 Square Feet
- Dimensions: 9X6
Dining room
- Features: Flooring (Hardwood)
- Level: Main
- Area: 144 Square Feet
- Dimensions: 12X12
Kitchen
- Features: Kitchen (Eating Area-Table Space), Flooring (Ceramic Tile)
- Level: Main
- Area: 99 Square Feet
- Dimensions: 11X09
Laundry
- Level: Basement
- Area: 144 Square Feet
- Dimensions: 12X12
Living room
- Features: Flooring (Hardwood)
- Level: Main
- Area: 253 Square Feet
- Dimensions: 23X11
Office
- Features: Flooring (Hardwood)
- Level: Main
- Area: 88 Square Feet
- Dimensions: 11X08
Heating
- Natural Gas, Forced Air
Cooling
- Central Air
Appliances
- Included: Microwave, Dishwasher, Refrigerator, Washer, Dryer, Gas Oven, Range Hood
Features
- Flooring: Hardwood
- Basement: Partially Finished,Full
Interior area
- Total structure area: 0
- Total interior livable area: 1,752 sqft
Property
Parking
- Total spaces: 2.5
- Parking features: Asphalt, Garage Door Opener, Yes, Garage Owned, Detached, Garage
- Garage spaces: 2.5
- Has uncovered spaces: Yes
Accessibility
- Accessibility features: No Disability Access
Features
- Stories: 2
- Patio & porch: Deck, Patio
- Fencing: Fenced
Lot
- Size: 9,469 Square Feet
- Dimensions: 50 X 180
Details
- Parcel number: 0609207029
- Special conditions: None
- Other equipment: Sump Pump
Construction
Type & style
- Home type: SingleFamily
- Property subtype: Single Family Residence
Materials
- Vinyl Siding
- Roof: Asphalt
Condition
- New construction: No
- Year built: 1923
Utilities & green energy
- Electric: Circuit Breakers, 100 Amp Service
- Sewer: Public Sewer
- Water: Lake Michigan
Community & HOA
Community
- Features: Curbs, Sidewalks, Street Lights, Street Paved
HOA
- Services included: None
Location
- Region: Villa Park
Financial & listing details
- Price per square foot: $245/sqft
- Tax assessed value: $97,283
- Annual tax amount: $6,748
- Date on market: 4/10/2026
- Listing terms: Conventional
- Ownership: Fee Simple
Price history
| Date | Event | Price |
|---|---|---|
| 5/29/2026 | Sold | $429,900$245/sqft |
Source:  MRED as distributed by MLS GRID #12616041 Report a problem MRED as distributed by MLS GRID #12616041 Report a problem | ||
| 4/20/2026 | Contingent | $429,900$245/sqft |
Source: MRED as distributed by MLS GRID #12616041 Report a problem | ||
| 4/10/2026 | Listed for sale | $429,900+4.9%$245/sqft |
Source: MRED as distributed by MLS GRID #12616041 Report a problem | ||
| 4/10/2026 | Listing removed | $409,900$234/sqft |
Source: MRED as distributed by MLS GRID #12601522 Report a problem | ||
| 3/30/2026 | Contingent | $409,900$234/sqft |
Source: MRED as distributed by MLS GRID #12601522 Report a problem | ||
| 3/26/2026 | Listed for sale | $409,900+119.2%$234/sqft |
Source: MRED as distributed by MLS GRID #12601522 Report a problem | ||
| 7/19/2013 | Sold | $187,000-39.5%$107/sqft |
Source: MRED as distributed by MLS GRID #08351174 Report a problem | ||
| 4/8/2010 | Listing removed | $309,000$176/sqft |
Source: NRT Chicago #07243212 Report a problem | ||
| 6/14/2009 | Listed for sale | $309,000$176/sqft |
Source: NRT Chicago #07243212 Report a problem | ||
| 4/27/2009 | Listing removed | $309,000$176/sqft |
Source: NRT Chicago #07157259 Report a problem | ||
| 3/13/2009 | Listed for sale | $309,000+87.3%$176/sqft |
Source: NRT Chicago #07157259 Report a problem | ||
| 10/27/1999 | Sold | $165,000+37.5%$94/sqft |
Source: Public Record Report a problem | ||
| 6/16/1997 | Sold | $120,000$68/sqft |
Source: Public Record Report a problem | ||
| 10/24/1995 | Sold | $120,000$68/sqft |
Source: Public Record Report a problem | ||
Public tax history
| Year | Property taxes | Tax assessment |
|---|---|---|
| 2024 | $6,748 +5.2% | $97,283 +8.1% |
| 2023 | $6,417 +2.6% | $89,960 +4% |
| 2022 | $6,257 +4.3% | $86,470 +2.5% |
| 2021 | $6,000 +2.5% | $84,320 +2.2% |
| 2020 | $5,855 +7.2% | $82,470 +5.2% |
| 2019 | $5,463 +5.1% | $78,410 +10.9% |
| 2018 | $5,196 +2.5% | $70,690 +4.9% |
| 2017 | $5,067 +3.1% | $67,370 +6.2% |
| 2016 | $4,917 +1.6% | $63,460 +7.3% |
| 2015 | $4,839 -5.9% | $59,120 -5.7% |
| 2014 | $5,145 +4.9% | $62,700 -1.4% |
| 2013 | $4,905 +2.3% | $63,580 -6.2% |
| 2012 | $4,796 +5.1% | $67,760 -7.9% |
| 2011 | $4,563 +0.8% | $73,570 -7.9% |
| 2010 | $4,526 +2.6% | $79,840 -6.8% |
| 2009 | $4,412 +2% | $85,670 |
| 2008 | $4,325 +6.4% | $85,670 +8.8% |
| 2007 | $4,063 +7.7% | $78,740 +9.9% |
| 2006 | $3,773 +12.7% | $71,640 +14.5% |
| 2005 | $3,348 +4.3% | $62,580 +6.3% |
| 2004 | $3,210 +2.6% | $58,870 +10.1% |
| 2003 | $3,129 +1.8% | $53,470 +4.6% |
| 2002 | $3,075 +4.8% | $51,100 +10.5% |
| 2001 | $2,935 +2.2% | $46,250 +5.2% |
| 2000 | $2,872 | $43,960 |
Find assessor info on the county website
Neighborhood: 60181
Nearby homes
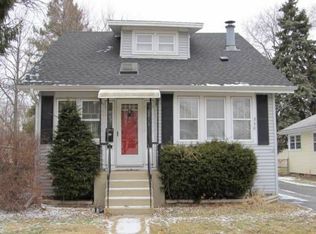
- $421,3003 bd2 ba1.6k sqft330 W School St, Villa Park, IL 60181Off Market
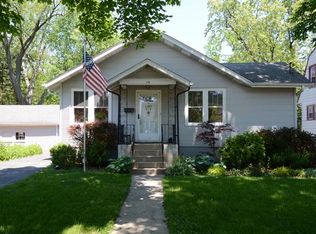
- $341,4003 bd2 ba1.1k sqft336 W School St, Villa Park, IL 60181Off Market
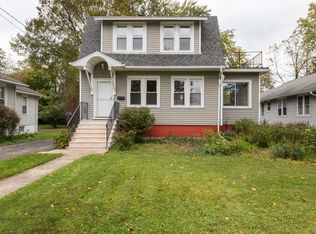
- $367,5003 bd2 ba864 sqft324 W School St, Villa Park, IL 60181Off Market

- $434,5004 bd2 ba1.9k sqft340 W School St, Villa Park, IL 60181Off Market
- $396,9003 bd1 ba1.1k sqft218 S Wisconsin Ave, Villa Park, IL 60181Off Market
- $324,200-- bd-- ba982 sqft342 W School St, Villa Park, IL 60181Off Market
- $326,100-- bd-- ba863 sqft318 W School St, Villa Park, IL 60181Off Market
- $324,600-- bd-- ba960 sqft214 S Wisconsin Ave, Villa Park, IL 60181Off Market
Nearby schools
GreatSchools rating
- 8/10Ardmore Elementary SchoolGrades: K-5Distance: 0.2 mi
- 4/10Jackson Middle SchoolGrades: 6-8Distance: 1 mi
- 9/10Willowbrook High SchoolGrades: 9-12Distance: 1.4 mi
Schools provided by the listing agent
- Elementary: Ardmore Elementary School
- Middle: Jackson Middle School
- High: Willowbrook High School
- District: 45
Source: MRED as distributed by MLS GRID. This data may not be complete. We recommend contacting the local school district to confirm school assignments for this home.
Get a cash offer in 3 minutes
Find out how much your home could sell for in as little as 3 minutes with a no-obligation cash offer.
Estimated market value
$434,200
Get a cash offer in 3 minutes
Find out how much your home could sell for in as little as 3 minutes with a no-obligation cash offer.
Estimated market value
$434,200
- Illinois
- DuPage County
- Villa Park
- 60181
- 334 W School St
Nearby cities
Nearby zip codes
Other Villa Park Topics
