Steeped in history, character, and timeless craftmanship, this home is a truly rare offering. Believed to be one of the first homes built in this cherished Downingtown neighborhood, this remarkable residence is making its debut on the market for the very first time after being lovingly held by the same family for generations. From the moment you arrive, you'll be captivated by the home's undeniable charm and rich architectural details. Inside, original woodworking and period craftsmanship showcase a level of quality and character rarely found in today's homes, situated on a double lot and includes Tesla Solar Panels - transferrable to the new owner. This is more than a home - it's a legacy. A place where generations have gathered, celebrated milestones, and created lasting memories. Now, for the first time, a new owner has the opportunity to become a part of it's story. Ideally situated within walking distance of Downingtown's shops, restaurants, parks, and community events, this home offers the perfect blend of historic charm and small-town convenience. Properties with this kind of history, provenance, and heart rarely become available. Don't miss your chance to own a piece of Downingtown history. Being sold As-Is. Windows, siding and roof were updated.
For sale
$550,000
334 Washington Ave, Downingtown, PA 19335
4beds
2,125sqft
Single Family Residence
Built in 1883
8,265 Square Feet Lot
$454,800 Zestimate®
$259/sqft
$-- HOA
What's special
Double lot
- 3 days |
- 1,379 |
- 50 |
Zillow last checked:
Listing updated:
Listed by:
Veronica Judge 267-439-7240,
Realty One Group Restore 3024636548
Source: Bright MLS,MLS#: PACT2127936
Loading...
Facts & features
Interior
Bedrooms & bathrooms
- Bedrooms: 4
- Bathrooms: 3
- Full bathrooms: 1
- 1/2 bathrooms: 2
Rooms
- Room types: Laundry, Attic
Other
- Level: Upper
Laundry
- Level: Main
Heating
- Hot Water, Oil
Cooling
- None
Appliances
- Included: Dishwasher, Refrigerator, Cooktop, Washer, Dryer, Water Heater
- Laundry: Laundry Room
Features
- Additional Stairway
- Flooring: Hardwood
- Basement: Concrete,Dirt Floor
- Has fireplace: No
Interior area
- Total structure area: 2,125
- Total interior livable area: 2,125 sqft
- Finished area above ground: 2,125
- Finished area below ground: 0
Property
Parking
- Total spaces: 2
- Parking features: Garage Faces Rear, Detached, Alley Access, On Street
- Garage spaces: 2
- Has uncovered spaces: Yes
Accessibility
- Accessibility features: Accessible Entrance
Features
- Levels: Three
- Stories: 3
- Patio & porch: Deck, Porch
- Exterior features: Sidewalks
- Pool features: None
- Fencing: Chain Link,Back Yard
Lot
- Size: 8,265 Square Feet
Details
- Additional structures: Above Grade, Below Grade
- Parcel number: 1108 0186
- Zoning: RESIDENTIAL
- Special conditions: Standard
Construction
Type & style
- Home type: SingleFamily
- Architectural style: Victorian
- Property subtype: Single Family Residence
Materials
- Vinyl Siding, Stone
- Foundation: Stone
Condition
- Good
- New construction: No
- Year built: 1883
Utilities & green energy
- Sewer: Public Sewer
- Water: Public
Community & HOA
Community
- Subdivision: Downingtown
HOA
- Has HOA: No
Location
- Region: Downingtown
- Municipality: DOWNINGTOWN BORO
Financial & listing details
- Price per square foot: $259/sqft
- Tax assessed value: $116,480
- Annual tax amount: $5,325
- Date on market: 7/15/2026
- Listing agreement: Exclusive Right To Sell
- Listing terms: Conventional,Cash
- Inclusions: Washer, Dryer, Refrigerator, Dishwasher, Stove, Solar Panels, Window Units, Porch Swing, Mirror In Foyer, Mantles, Radiator Covers, Work Bench And Metal Shelving In Garage, All In As-is Condition. Some Furniture Available For Purchase.
- Exclusions: Grandfather Clock, Outdoor Corner Sink Located On Back Deck, Outdoor Furniture, Yellow Double Cabinet In Basement, Rugs, Green Mission Bench, Bird Bath.
- Ownership: Fee Simple
Estimated market value
$454,800
$400,000 - $509,000
$3,128/mo
Price history
| Date | Event | Price |
|---|---|---|
| 7/15/2026 | Listed for sale | $550,000$259/sqft |
Source:  Bright MLS #PACT2127936 Report a problem Bright MLS #PACT2127936 Report a problem | ||
Public tax history
| Year | Property taxes | Tax assessment |
|---|---|---|
| 2025 | $5,186 +3.8% | $116,480 |
| 2024 | $4,998 +2.8% | $116,480 |
| 2023 | $4,864 +2.5% | $116,480 |
| 2022 | $4,748 +2.1% | $116,480 |
| 2021 | $4,651 +259.1% | $116,480 |
| 2020 | $1,295 -71.6% | $116,480 |
| 2019 | $4,566 | $116,480 |
| 2018 | $4,566 +9900.3% | $116,480 |
| 2017 | $46 -98.9% | $116,480 |
| 2016 | $4,152 | $116,480 |
| 2015 | $4,152 | $116,480 |
| 2014 | $4,152 | $116,480 |
| 2013 | -- | $116,480 |
| 2012 | -- | $116,480 |
| 2011 | -- | $116,480 |
| 2010 | -- | $116,480 |
| 2009 | -- | $116,480 |
| 2008 | -- | $116,480 |
| 2007 | -- | $116,480 |
| 2006 | -- | $116,480 |
| 2005 | -- | $116,480 |
| 2004 | -- | $116,480 |
| 2003 | -- | $116,480 |
| 2000 | -- | $116,480 |
Find assessor info on the county website
Monthly payment
Est. payment
Payment breakdown
Explore the cost of this home by adjusting the details. Changes won't be saved.Climate risks
Neighborhood: 19335
Nearby schools
GreatSchools rating
- 8/10East Ward El SchoolGrades: K-5Distance: 0.3 mi
- 9/10Marsh Creek Sixth Grade CenterGrades: 6Distance: 3.4 mi
- 9/10Downingtown High School East CampusGrades: 9-12Distance: 3 mi
Schools provided by the listing agent
- District: Downingtown Area
Source: Bright MLS. This data may not be complete. We recommend contacting the local school district to confirm school assignments for this home.
- $471,0005 bd2 ba1.9k sqft332 Washington Ave, Downingtown, PA 19335Off Market

- $409,7004 bd2 ba1.9k sqft338 Washington Ave, Downingtown, PA 19335Off Market
- $385,7005 bd1 ba1.8k sqft330 Washington Ave, Downingtown, PA 19335Off Market
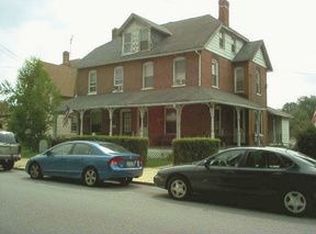
- $493,5006 bd3 ba3.2k sqft312 Washington Ave, Downingtown, PA 19335Off Market
- $371,1004 bd1 ba1.6k sqft340 Washington Ave, Downingtown, PA 19335Off Market
- $356,6004 bd1 ba1.8k sqft328 Washington Ave, Downingtown, PA 19335Off Market
- $451,4005 bd2 ba1.9k sqft326 Washington Ave, Downingtown, PA 19335Off Market
- $475,800-- bd2 ba1.9k sqft346 Washington Ave, Downingtown, PA 19335Off Market
A local agent can set up tours, give advice and negotiate with sellers.
A local lender can help you make sure your offer is ready when you are.
Similar homes
- $330,0003 bd1 ba1.3k sqft503 Highland Ave, Downingtown, PA 19335For Sale

 MLS ID #PACT2129644, Tom Toole III, RE/MAX Main Line-West Chester. Bright MLS
 - $679,5004 bd4 ba2.1k sqft170 Lenora Ln, Downingtown, PA 19335For Sale
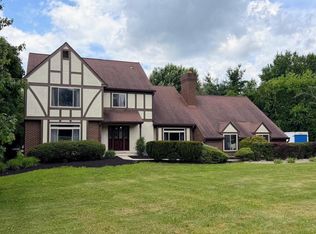 MLS ID #PACT2128886, Jeremy Hess, Kingsway Realty - Lancaster. Bright MLS
 - $400,0005 bd3 ba2.5k sqft390 Mary St, Downingtown, PA 19335For Sale
 MLS ID #PACT2116940, Tom Toole III, RE/MAX Main Line-West Chester. Bright MLS
 - $545,0003 bd3 ba2.2k sqft112 Pearson St, Pottstown, PA 19465For Sale
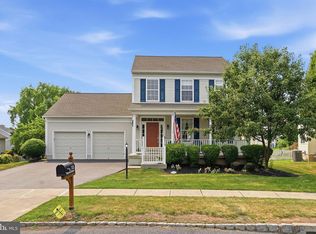 MLS ID #PACT2128916, Richelle Richet-Deane, Realty One Group Restore - Collegeville. Bright MLS
 - $700,0004 bd3 ba2.3k sqft710 Willowdale Ln, Kennett Square, PA 19348For SaleMLS ID #PACT2129670, Shi McGuire, Weichert, Realtors - Cornerstone. Bright MLS
- $600,0004 bd3 ba1.9k sqft1264 Estate Dr, West Chester, PA 19380For SaleMLS ID #PACT2129364, Susan Mangigian, RE/MAX Preferred - Newtown Square. Bright MLS
- $375,0004 bd2 ba1.7k sqft1212 Blackhorse Hill Rd, Coatesville, PA 19320For SaleMLS ID #PACT2129926, Dawn Myers, RE/MAX Action Associates. Bright MLS
- $579,9003 bd3 ba1.9k sqft7 Cornell Cir, Broomall, PA 19008For SaleMLS ID #PADE2119088, Rena Rosenthal, BHHS Fox & Roach -Yardley/Newtown. Bright MLS
- $574,0003 bd3 ba1.9k sqft2221 Regal Dr, Wilmington, DE 19810For SaleMLS ID #DENC2105724, Scott Farnan, BHHS Fox & Roach - Hockessin. Bright MLS
- $540,0005 bd3 ba1.8k sqft3060 Manor Rd, Coatesville, PA 19320For SaleMLS ID #PACT2128214, Tiffany Varghese, Compass Pennsylvania LLC. Bright MLS
- $625,0004 bd3 ba1.7k sqft26 Rampart W, Media, PA 19063For SaleMLS ID #PADE2119332, Karen Bittner-Kight, Coldwell Banker Realty. Bright MLS
- $570,0003 bd2 ba1.4k sqft3 Maple Ave, Paoli, PA 19301For SaleMLS ID #PACT2130012, Scott Furman, Real Broker, LLC. Bright MLS
- $459,9004 bd3 ba1.9k sqft110 Old Airport Rd, Douglassville, PA 19518For SaleMLS ID #PABK2074178, Jocelyn Roncase, Long & Foster Real Estate, Inc.. Bright MLS
- $524,9003 bd2 ba1.9k sqft819 W Miner St, West Chester, PA 19382For SaleMLS ID #PACT2122010, Brad Hutchinson, VRA Realty. Bright MLS
- $520,0003 bd2 ba1.5k sqft18 N Malin Rd, Broomall, PA 19008For SaleMLS ID #PADE2119420, Pat Kurtock, BHHS Fox&Roach-Newtown Square. Bright MLS
- $559,9005 bd2 ba2.4k sqft27 Oak Ln, Royersford, PA 19468For SaleMLS ID #PAMC2184382, Gregory Martire, Springer Realty Group. Bright MLS
- $425,0004 bd2 ba2.4k sqft4899 Jackson Dr, Brookhaven, PA 19015For SaleMLS ID #PADE2117778, Shi McGuire, Weichert, Realtors - Cornerstone. Bright MLS
- $565,0002 bd3 ba1.8k sqftNone Available, Wilmington, DE 19806For SaleMLS ID #DENC2106546, Kat Pigliacampi, Patterson-Schwartz-Hockessin. Bright MLS
- $359,7773 bd2 ba1.9k sqft32 Beck Rd, East Fallowfield, PA 19320For SaleMLS ID #PACT2130556, Liam Coonahan, Real of Pennsylvania. Bright MLS
- $700,0003 bd2 ba2.6k sqft2732 Old Cedar Grove Rd, Broomall, PA 19008For SaleMLS ID #PADE2119204, Donna McCole, Worthington Real Estate. Bright MLS
