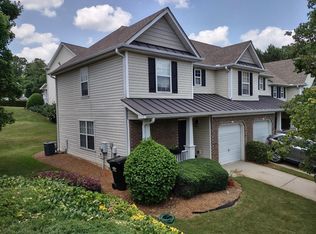
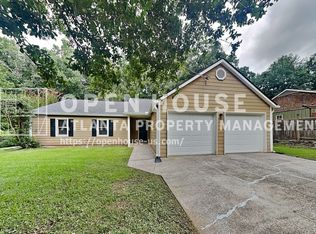
READY TO MOVE IN! AVAILABLE FOR RENT! Discover the perfect blend of style and convenience in this stunning, like-new single-family home located in the desirable Parc Terrace community. Built in 2023, this pristine residence offers over 2,139 square feet of thoughtfully designed living space, tailored for modern comfort and effortless entertaining. The main level welcomes you with an open-concept floor plan that seamlessly connects the kitchen and dining areas, making it ideal for gathering. The kitchen is a chef's delight, featuring a large island, 42-inch cabinets, and premium finishes. A convenient guest bedroom and full bathroom on the first floor offer incredible flexibility for a home office or multi-generational needs. Upstairs, the expansive primary suite serves as a private retreat, complete with a double vanity, a deep soaking tub, and a separate standing shower. Two additional bright, spacious bedrooms, a full bathroom, and a versatile loft area round out the second floor, providing plenty of room for everyone to enjoy their own space. Convenient Upper-level laundry room. Step outside from the living room to your private, covered deck the perfect spot for morning coffee or relaxing evenings. Residents of Parc Terrace enjoy a well-maintained neighborhood atmosphere with easy access to major thoroughfares like GA-92 and I-575, ensuring you are never far from the shopping, dining, and recreation that Cherokee County has to offer.
Listings identified with the FMLS IDX logo come from FMLS and are held by brokerage firms other than the owner of this website. The listing brokerage is identified in any listing details. Information is deemed reliable but is not guaranteed. 2026 First Multiple Listing Service, Inc.
House for rent
$2,400/moFees may apply
334 Wells Cir, Holly Springs, GA 30114
4beds
2,139sqft
Price may not include required fees and charges. Learn more|
Singlefamily
Available now
Cats, dogs OK
Air conditioner, central air
In hall laundry
9 Attached garage spaces parking
Central, electric, natural gas, zoned
What's special
- 12 days |
- -- |
- -- |
Zillow last checked:
Listing updated:
Travel times

Let’s turn your rent into credit progress
Build credit history with every on-time payment and get credit for the payment you’re already making.
Facts & features
Interior
Bedrooms & bathrooms
- Bedrooms: 4
- Bathrooms: 3
- Full bathrooms: 3
Rooms
- Room types: Bedroom, Family Room, Kitchen, Laundry, Master Bedroom
Heating
- Central, Electric, Natural Gas, Zoned
Cooling
- Air Conditioner, Central Air
Appliances
- Included: Dishwasher, Dryer, Garbage Disposal, Gas Range, Gas Water Heater, Microwave Oven, Washer
- Laundry: In Hall, In Unit, Laundry Room, Upper Level
Features
- Double Vanity, Entrance Foyer, High Ceilings, High Ceilings 10 ft Lower, High Ceilings 9 ft Main, High Speed Internet, His and Hers Closets, Smart Home, Walk-In Closet(s)
- Flooring: Carpet, Ceramic, Hardwood
- Has fireplace: Yes
Interior area
- Total interior livable area: 2,139 sqft
Video & virtual tour
Property
Parking
- Total spaces: 9
- Parking features: Attached, Driveway, Garage, Open
- Has attached garage: Yes
- Has uncovered spaces: Yes
- Details: Contact manager
Features
- Exterior features: Entrance Foyer, Homeowners Assoc, Near Schools, Near Shopping, Near Trails/Greenway, Rain Gutters, Walk-In Closet(s)
- Pool features: Contact manager
Lot
- Features: Back Yard, Front Yard, Level
Details
- Additional structures: Garage(s)
- Parcel number: 15N09F035
Construction
Type & style
- Home type: SingleFamily
- Architectural style: Traditional
- Property subtype: SingleFamily
Materials
- Roof: Composition,Shake Shingle
Condition
- Year built: 2023
Community & HOA
Community
- Features: Sidewalks, Street Lights
HOA
- Amenities included: Dog Park, Laundry, Parking
Location
- Region: Holly Springs
Financial & listing details
- Lease term: 12 Months
Nearby apartments for rent



Price history
| Date | Event | Price |
|---|---|---|
| 8/31/2026 | Price change | $2,400-7.7%$1/sqft |
Source: FMLS GA #7811028 Report a problem | ||
| 8/21/2026 | Listing removed | $467,000$218/sqft |
Source:  GAMLS #10804477 Report a problem GAMLS #10804477 Report a problem | ||
| 8/19/2026 | Listed for rent | $2,600+0%$1/sqft |
Source: FMLS GA #7811028 Report a problem | ||
| 8/18/2026 | Listing removed | $2,599$1/sqft |
Source: Zillow Rentals Report a problem | ||
| 7/27/2026 | Price change | $2,599-3.7%$1/sqft |
Source: Zillow Rentals Report a problem | ||
| 7/11/2026 | Listed for sale | $467,000+11.9%$218/sqft |
Source:  FMLS GA #7799258 Report a problem FMLS GA #7799258 Report a problem | ||
| 6/24/2026 | Price change | $2,699-3.6%$1/sqft |
Source: Zillow Rentals Report a problem | ||
| 5/31/2026 | Listed for rent | $2,799$1/sqft |
Source: Zillow Rentals Report a problem | ||
| 6/10/2024 | Listing removed | -- |
Source: Zillow Rentals Report a problem | ||
| 4/25/2024 | Listed for rent | $2,799+12%$1/sqft |
Source: Zillow Rentals Report a problem | ||
| 5/31/2023 | Listing removed | -- |
Source: FMLS GA #7194296 Report a problem | ||
| 5/12/2023 | Price change | $2,500-9.1%$1/sqft |
Source: FMLS GA #7194296 Report a problem | ||
| 4/27/2023 | Listed for rent | $2,750+1.9%$1/sqft |
Source: FMLS GA #7194296 Report a problem | ||
| 4/27/2023 | Listing removed | -- |
Source: Zillow Rentals Report a problem | ||
| 3/29/2023 | Price change | $2,699-4.5%$1/sqft |
Source: Zillow Rentals Report a problem | ||
| 3/23/2023 | Sold | $417,500$195/sqft |
Source: Public Record Report a problem | ||
| 3/19/2023 | Listed for rent | $2,825$1/sqft |
Source: Zillow Rentals Report a problem | ||
Neighborhood: 30114
Nearby schools
GreatSchools rating
- 9/10Sixes Elementary SchoolGrades: PK-5Distance: 2.3 mi
- 7/10Freedom Middle SchoolGrades: 6-8Distance: 2.8 mi
- 8/10Woodstock High SchoolGrades: 9-12Distance: 3.9 mi