Wow! Motivated seller, $20,000 price reduction on home perfect for family living and entertaining, offering comfort, style, and convenience. Abundance of Upgrades & Features! This stunning home offers 3 full baths, including 2 spacious primary bedrooms with luxurious en-suite baths and large walk-in closets, designed for teen retreat or multigenerational families. The open-concept layout is highlighted by vaulted ceilings and an abundance of natural light, creating a bright and airy atmosphere. The living area is a cozy retreat with an upgraded electric fireplace featuring a heat blower for added warmth and ambiance. The spacious kitchen is perfect for multiple cooks in the kitchen, complete with an island, upgraded granite countertops, ample cabinetry, and a pantry for extra storage. Elegant arch accents throughout the home add a touch of sophistication. Enjoy meals in the large breakfast room or host formal gatherings in the separate dining room. Formal Dining room is luxurious and glamorous. The first-floor guest bedroom with a full bath is ideal for visitors or multi-generational living. A separate office, study or bonus room with glass French doors provides a private workspace. Additional upgrades include beautiful wrought iron stair rails, a wall of windows to enjoy the view of the backyard and large utility room. Relax and unwind on the covered front porch or the back covered patio, overlooking the landscaped yard with full sprinklers & gutters. Conveniently located within walking distance to the community pool, with a fishing pond and playground just across the street. Seller is willing to contribute to closing costs! Schedule a tour and fall in love with this amazing home. Don’t miss this opportunity
Sold
Price Unknown
334 Western Sky Ln, Waxahachie, TX 75165
3beds
2,915sqft
Single Family Residence
Built in 2015
7,492 Square Feet Lot
$451,300 Zestimate®
$--/sqft
$2,931 Estimated rent
Home value
$451,300
$429,000 - $478,000
$2,931/mo
Zestimate® history
Owner options
List your home for rent
$2,931/mo
Rent Zestimate®
Find your next renter with Zillow Rental Manager. Plus, with online applications, you can quickly screen prospective tenants – for free.
$2,931/mo
Rent Zestimate®
Refinance and save
$236/mo
Est. payment
Refinancing to a lower rate could help reduce your monthly payments and save thousands over the life of the loan.
$236/mo
Est. payment
Explore your selling options
Work with a Zillow partner agent
Leverage their expertise and Zillow's premium Showcase listings to get your home seen by more buyers.
Get startedList with your own agent
Get your home in front of millions of buyers by listing it on Zillow.
Learn how to do itSell it yourself
Take full control of how buyers see your home on Zillow by listing For Sale by Owner (FSBO).
List your homeWhat's special
Landscaped yardWall of windowsSeparate dining roomAbundance of natural lightSeparate officeUpgraded granite countertopsUpgraded electric fireplace
Zillow last checked:
Listing updated:
Listed by:
Marlene Norcross 0707120 512-431-4413,
City Real Estate 972-938-1090
Bought with:
Jose Juan Rodriguez Melende
eXp Realty LLC
Source: NTREIS,MLS#: 20884935
Facts & features
Interior
Bedrooms & bathrooms
- Bedrooms: 3
- Bathrooms: 3
- Full bathrooms: 3
Primary bedroom
- Features: Closet Cabinetry, En Suite Bathroom, Garden Tub/Roman Tub, Separate Shower, Walk-In Closet(s)
- Level: First
- Dimensions: 14 x 15
Primary bedroom
- Features: Closet Cabinetry, Dual Sinks, Garden Tub/Roman Tub, Separate Shower, Walk-In Closet(s)
- Level: Second
- Dimensions: 15 x 13
Bedroom
- Features: Ceiling Fan(s)
- Level: First
- Dimensions: 12 x 13
Primary bathroom
- Features: Built-in Features, En Suite Bathroom, Garden Tub/Roman Tub, Stone Counters, Separate Shower
- Level: First
- Dimensions: 11 x 10
Breakfast room nook
- Features: Breakfast Bar
- Level: First
- Dimensions: 13 x 7
Dining room
- Level: First
- Dimensions: 13 x 13
Other
- Features: Built-in Features, Stone Counters
- Level: First
- Dimensions: 6 x 5
Other
- Features: En Suite Bathroom
- Level: Second
- Dimensions: 12 x 11
Kitchen
- Features: Breakfast Bar, Built-in Features, Kitchen Island, Stone Counters, Walk-In Pantry
- Level: First
- Dimensions: 13 x 13
Living room
- Features: Ceiling Fan(s), Fireplace
- Level: First
- Dimensions: 22 x 17
Office
- Features: Ceiling Fan(s)
- Level: First
- Dimensions: 12 x 11
Heating
- Central, Electric
Cooling
- Central Air, Electric
Appliances
- Included: Dishwasher, Electric Cooktop, Electric Oven, Disposal, Microwave
Features
- Decorative/Designer Lighting Fixtures, Kitchen Island, Multiple Master Suites, Open Floorplan
- Flooring: Carpet, Ceramic Tile, Wood
- Has basement: No
- Number of fireplaces: 1
- Fireplace features: Electric
Interior area
- Total interior livable area: 2,915 sqft
Property
Parking
- Total spaces: 2
- Parking features: Door-Multi, Garage Faces Front, Garage, Garage Door Opener
- Attached garage spaces: 2
Features
- Levels: Two
- Stories: 2
- Exterior features: Rain Gutters
- Pool features: None
- Fencing: Wood
- Has view: Yes
- View description: Park/Greenbelt
Lot
- Size: 7,492 Square Feet
- Features: Corner Lot, Greenbelt, Landscaped, Subdivision, Sprinkler System, Few Trees
Details
- Parcel number: 263353
Construction
Type & style
- Home type: SingleFamily
- Architectural style: Traditional,Detached
- Property subtype: Single Family Residence
Materials
- Brick
- Foundation: Slab
- Roof: Composition
Condition
- Year built: 2015
Utilities & green energy
- Sewer: Public Sewer
- Water: Public
- Utilities for property: Sewer Available, Water Available
Community & HOA
Community
- Subdivision: Garden Valley Ranch Ph 3
HOA
- Has HOA: Yes
- Services included: All Facilities, Maintenance Grounds
- HOA fee: $236 semi-annually
- HOA name: Legacy Southwest Prop Mgt
- HOA phone: 214-705-1615
Location
- Region: Waxahachie
Financial & listing details
- Tax assessed value: $432,081
- Annual tax amount: $8,172
- Date on market: 3/28/2025
- Cumulative days on market: 88 days
- Listing terms: Cash,Conventional,FHA,VA Loan
Price history
| Date | Event | Price |
|---|---|---|
| 7/14/2025 | Sold | -- |
Source: NTREIS #20884935 Report a problem | ||
| 7/8/2025 | Pending sale | $450,000$154/sqft |
Source: NTREIS #20884935 Report a problem | ||
| 6/25/2025 | Contingent | $450,000$154/sqft |
Source: NTREIS #20884935 Report a problem | ||
| 5/19/2025 | Price change | $450,000-4.3%$154/sqft |
Source: NTREIS #20884935 Report a problem | ||
| 3/28/2025 | Listed for sale | $469,999+1.6%$161/sqft |
Source: NTREIS #20884935 Report a problem | ||
| 12/10/2024 | Listing removed | $3,000-6.3%$1/sqft |
Source: Zillow Rentals Report a problem | ||
| 12/4/2024 | Listed for rent | $3,200$1/sqft |
Source: Zillow Rentals Report a problem | ||
| 11/22/2024 | Listing removed | $462,500-0.2%$159/sqft |
Source: NTREIS #20632514 Report a problem | ||
| 10/2/2024 | Price change | $463,500-0.1%$159/sqft |
Source: NTREIS #20632514 Report a problem | ||
| 9/30/2024 | Price change | $464,000-0.2%$159/sqft |
Source: NTREIS #20632514 Report a problem | ||
| 9/6/2024 | Price change | $464,9980%$160/sqft |
Source: NTREIS #20632514 Report a problem | ||
| 8/14/2024 | Price change | $464,9990%$160/sqft |
Source: NTREIS #20632514 Report a problem | ||
| 7/5/2024 | Price change | $465,000-3.1%$160/sqft |
Source: NTREIS #20632514 Report a problem | ||
| 5/31/2024 | Listed for sale | $480,000$165/sqft |
Source: NTREIS #20632514 Report a problem | ||
Public tax history
| Year | Property taxes | Tax assessment |
|---|---|---|
| 2025 | $4,117 -20.5% | $432,081 -0.8% |
| 2024 | $5,177 +0.5% | $435,753 +9.5% |
| 2023 | $5,151 -25.9% | $398,078 +10% |
| 2022 | $6,955 | $361,889 +10% |
| 2021 | -- | $328,990 -1% |
| 2020 | -- | $332,320 +6% |
| 2019 | $7,012 -12.4% | $313,530 +0.3% |
| 2018 | $8,003 | $312,640 -2.4% |
| 2017 | $8,003 +6.6% | $320,220 +12.9% |
| 2016 | $7,509 | $283,640 |
Find assessor info on the county website
Neighborhood: Garden Valley Ranch
Nearby homes
- $415,1004 bd-- ba2.1k sqft332 Western Sky Ln, Waxahachie, TX 75165Off Market
- $447,8004 bd6 ba3.2k sqft333 Tumbleweed Trl, Waxahachie, TX 75165Off Market
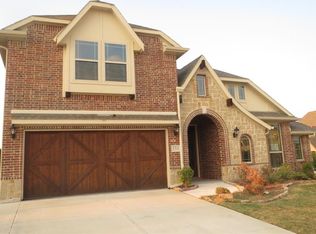
- $381,0003 bd2 ba2.2k sqft330 Western Sky Ln, Waxahachie, TX 75165Off Market

- $100-- bd-- ba-- sqft206 Waters Edge Rd, Waxahachie, TX 75165Off Market
- $410,1003 bd-- ba2.2k sqft331 Tumbleweed Trl, Waxahachie, TX 75165Off Market
- $149,9054 bd3 ba2.6k sqft331 Tumbleweed Trl, Waxahachie, TX 75165Off Market
- $149,905-- bd-- ba-- sqft331 Tumbleweed Trl, Waxahachie, TX 75165Off Market
- $494,5004 bd-- ba2.5k sqft204 Waters Edge Rd, Waxahachie, TX 75165Off Market
Nearby schools
GreatSchools rating
- 6/10Margaret L Felty Elementary SchoolGrades: K-5Distance: 0.5 mi
- 5/10Robbie E Howard Junior High SchoolGrades: 6-8Distance: 0.7 mi
- 5/10Waxahachie High SchoolGrades: 9-12Distance: 5.2 mi
Schools provided by the listing agent
- Elementary: Margaret Felty
- High: Waxahachie
- District: Waxahachie ISD
Source: NTREIS. This data may not be complete. We recommend contacting the local school district to confirm school assignments for this home.
Get a cash offer in 3 minutes
Find out how much your home could sell for in as little as 3 minutes with a no-obligation cash offer.
Estimated market value
$451,300
Get a cash offer in 3 minutes
Find out how much your home could sell for in as little as 3 minutes with a no-obligation cash offer.
Estimated market value
$451,300
- Texas
- Ellis County
- Waxahachie
- 75165
- Garden Valley Ranch
- 334 Western Sky Ln
Nearby cities
Nearby neighborhoods
Nearby zip codes
Other Waxahachie Topics
