Skip main navigation
Closed
  • $340,000

    334 Westmoreland Dr, Maryville, TN 37803

    3beds
    1,663sqft
    Single Family Residence, Residential
    Built in 1963
    0.48 Acres Lot
    $365,900 Zestimate®
    $204/sqft
    $2,303 Estimated rent

    Home value

    $365,900

    $337,000 - $395,000

    $2,303/mo

    Zestimate® history
    Loading
    Loading...

    Owner options

    List your home for rent

    $2,303/mo

    Rent Zestimate®

    Find your next renter with Zillow Rental Manager. Plus, with online applications, you can quickly screen prospective tenants – for free.

    Learn more

    $2,303/mo

    Rent Zestimate®

    Refinance and save

    $2,002/mo

    Est. payment

    Refinancing to a lower rate could help reduce your monthly payments and save thousands over the life of the loan.

    See today's rates

    $2,002/mo

    Est. payment

    Explore your selling options

    Work with a Zillow partner agent

    Leverage their expertise and Zillow's premium Showcase listings to get your home seen by more buyers.

    Get started

    List with your own agent

    Get your home in front of millions of buyers by listing it on Zillow.

    Learn how to do it

    Sell it yourself

    Take full control of how buyers see your home on Zillow by listing For Sale by Owner (FSBO).

    List your home

    What's special

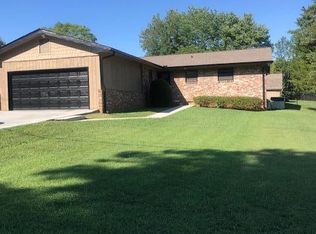
    Seller is offering a $10,000 updating allowance with an acceptable offer!!! Welcome home to this well-maintained and beautifully updated 3 bedroom, 2 bath, all brick ranch home located just outside Maryville City limits--close to town but with no city property taxes! Features include gorgeous hardwood and tile flooring, a large kitchen with ample cabinets and counter space, stainless appliances, a gas range and new microwave. Sit in your cozy sunroom while enjoying a cup of java or hot cocoa. This lovely home has a newer HVAC, and a newer automatic garage door. The main bathroom has a walk-in handicap shower. Also featured is a laundry room with shelving, granite counters throughout, a huge dining area with plenty of wall space for hutches or buffets, a fully fenced, level backyard, an attached garage, a 2-car carport, and a detached workshop with electricity and storage. A 1-yr. home warranty will be provided with an acceptable offer. This a truly beautiful home you don't want to miss--it's a great offering at a great price!

    Zillow last checked:

    Listing updated:

    Listed by:

    Ellen Tallent 865-983-0011,

    Realty Executives Associates

    Bought with:

    Tammy Evans, 313714

    CENTURY 21 Legacy

    Source: RealTracs MLS as distributed by MLS GRID,MLS#: 2874140MLS Logo

    Facts & features

    Interior

    Bedrooms & bathrooms
    • Bedrooms: 3
    • Bathrooms: 2
    • Full bathrooms: 2
    • Main level bedrooms: 3
    Heating
    • Central, Electric, Other
    Cooling
    • Central Air, Ceiling Fan(s)
    Appliances
    • Included: Dishwasher, Disposal, Microwave, Refrigerator, Oven
    • Laundry: Washer Hookup, Electric Dryer Hookup
    Features
    • Ceiling Fan(s)
    • Flooring: Wood, Tile
    • Basement: Crawl Space
    • Has fireplace: No
    Interior area
    • Total structure area: 1,663
    • Total interior livable area: 1,663 sqft
    • Finished area above ground: 1,663

    Property

    Parking
    • Total spaces: 1
    • Parking features: Garage Door Opener, Attached
    • Attached garage spaces: 1
    Features
    • Levels: One
    • Stories: 1
    Lot
    • Size: 0.48 Acres
    • Dimensions: 100.25 x 210 IRR
    • Features: Level
    Details
    • Parcel number: 078E B 00700 000
    • Special conditions: Standard

    Construction

    Type & style
    • Home type: SingleFamily
    • Architectural style: Traditional
    • Property subtype: Single Family Residence, Residential
    Materials
    • Other, Brick
    Condition
    • New construction: No
    • Year built: 1963

    Community & HOA

    Community
    • Security: Smoke Detector(s)
    • Subdivision: Westmorland Hts
    Location
    • Region: Maryville

    Financial & listing details

    • Price per square foot: $204/sqft
    • Annual tax amount: $1,313
    • Date on market: 5/9/2025

    Price history

    DateEventPrice
    1/8/2025Sold$340,000-2.9%$204/sqft
    Source: RealTracs MLS as distributed by MLS GRID #2874140 Report a problem
    11/25/2024Pending sale$350,000$210/sqft
    Source: East Tennessee Realtors #1272003 Report a problem
    10/22/2024Price change$350,000-2.8%$210/sqft
    Source: East Tennessee Realtors #1272003 Report a problem
    9/14/2024Price change$360,000-3.1%$216/sqft
    Source: East Tennessee Realtors #1272003 Report a problem
    8/22/2024Price change$371,450-3%$223/sqft
    Source: East Tennessee Realtors #1272003 Report a problem
    8/5/2024Listed for sale$383,000+118.9%$230/sqft
    Source: East Tennessee Realtors #1272003 Report a problem
    5/30/2017Sold$175,000+22.8%$105/sqft
    Source: RealTracs MLS as distributed by MLS GRID #2880652 Report a problem
    7/29/2015Sold$142,500$86/sqft
    Source: East Tennessee Realtors #928955 Report a problem

    Public tax history

    Tax history is unavailable.

    Neighborhood: 37803

    Nearby schools

    GreatSchools rating
    Schools provided by the listing agent
    • Elementary: Fairview Elementary
    • Middle: Carpenters Middle School
    • High: William Blount High School

    Source: RealTracs MLS as distributed by MLS GRID. This data may not be complete. We recommend contacting the local school district to confirm school assignments for this home.

    Get a cash offer in 3 minutes
    Find out how much your home could sell for in as little as 3 minutes with a no-obligation cash offer.
    Estimated market value
    $365,900
    Get a cash offer in 3 minutes
    Find out how much your home could sell for in as little as 3 minutes with a no-obligation cash offer.
    Estimated market value
    $365,900