Enjoy peaceful country living with modern upgrades in this beautifully remodeled 4-bedroom, 2-bath double-wide mobile home located in Ragley. Situated on a serene one-acre lot, this 2001 home offers over 2,000 square feet of open, inviting living space designed for both comfort and functionality. Step inside to find fresh paint, updated flooring, and elegant granite countertops throughout, creating a clean and cohesive look. Major improvements include a brand-new roof and new Hardie siding, giving the home lasting value and curb appeal. The spacious layout features two generous living areas, including a cozy den with a fireplace—perfect for relaxing evenings—and a separate formal living room ideal for entertaining. The private primary suite is a true retreat, complete with its own office space, an oversized 8’ x 12’ walk-in closet, dual vanities, a garden tub for soaking, and a separate shower. The kitchen is both stylish and functional, offering ample cabinetry, sleek granite surfaces, and plenty of room to prepare meals and gather with family and friends. Located in the highly desirable South Beauregard School District, this move-in-ready home offers the perfect blend of rural charm and modern convenience. Flood Zone AE. Current flood insurance quote is approximately $1,148 per year.
For sale
Price cut: $4K (7/31)
$119,900
334 White Oak Rd, Ragley, LA 70657
4beds
2,052sqft
Manufactured On Land, Residential, Manufactured Home
Built in 2001
1 Acres Lot
$-- Zestimate®
$58/sqft
$-- HOA
What's special
Sleek granite surfacesSerene one-acre lotAmple cabinetrySeparate showerGarden tub for soakingElegant granite countertops throughoutNew hardie siding
- 253 days
- 439
- 46
Zillow last checked:
Listing updated:
Listed by:
Robbie Ingle 337-304-0481,
Coldwell Banker Ingle Safari R 337-478-1601
Source: SWLAR,MLS#: SWL26000015
Facts & features
Interior
Bedrooms & bathrooms
- Bedrooms: 4
- Bathrooms: 2
- Full bathrooms: 2
- Main level bathrooms: 2
- Main level bedrooms: 4
Primary bedroom
- Description: Master Bedroom
- Level: Lower
- Area: 208 Square Feet
- Dimensions: 15.77 x 12.74
Bedroom
- Description: Bedroom
- Level: Lower
- Area: 110 Square Feet
- Dimensions: 10.4 x 10.8
Bedroom
- Description: Bedroom
- Level: Lower
- Area: 120 Square Feet
- Dimensions: 11.7 x 10.19
Bedroom
- Description: Bedroom
- Level: Lower
- Area: 110 Square Feet
- Dimensions: 10.15 x 11.2
Den
- Description: Den
- Level: Lower
- Area: 221 Square Feet
- Dimensions: 16.8 x 12.7
Dining room
- Description: Dining
- Level: Lower
- Area: 117 Square Feet
- Dimensions: 9 x 12.7
Kitchen
- Description: Kitchen
- Level: Lower
- Area: 169 Square Feet
- Dimensions: 13.3 x 13
Laundry
- Description: Laundry Inside
- Level: Lower
- Area: 91 Square Feet
- Dimensions: 13 x 7
Living room
- Description: Living Room
- Level: Lower
- Area: 294 Square Feet
- Dimensions: 21 x 13.9
Office
- Description: Office
- Level: Lower
- Area: 130 Square Feet
- Dimensions: 12.7 x 10
Heating
- Central
Cooling
- Central Air, Ceiling Fan(s)
Appliances
- Included: Dishwasher, Electric Oven, Electric Range, Water Heater
- Laundry: Electric Dryer Hookup, Inside, Laundry Room, Washer Hookup
Features
- Ceiling Fan(s), Granite Counters, Kitchen Island, Kitchen Open to Family Room, Open Floorplan, Pantry
- Has basement: No
- Has fireplace: Yes
- Fireplace features: Wood Burning
- Common walls with other units/homes: No Common Walls
Interior area
- Total structure area: 2,052
- Total interior livable area: 2,052 sqft
Video & virtual tour
Property
Parking
- Parking features: Attached Carport
- Has carport: Yes
Features
- Levels: One
- Stories: 1
- Patio & porch: Covered, Concrete, Front Porch, Rear Porch
- Pool features: None
- Spa features: None
- Fencing: None
Lot
- Size: 1 Acres
- Features: Regular Lot
Details
- Parcel number: 0605612546a
- Zoning description: Agricultural
- Special conditions: Standard
Construction
Type & style
- Home type: MobileManufactured
- Architectural style: Traditional
- Property subtype: Manufactured On Land, Residential, Manufactured Home
Materials
- HardiPlank Type
- Foundation: Raised
- Roof: Shingle
Condition
- Turnkey
- New construction: No
- Year built: 2001
Utilities & green energy
- Sewer: Mechanical
- Water: Public
- Utilities for property: Electricity Connected, Sewer Connected, Sewer Available, Water Available, Water Connected
Community & HOA
Community
- Subdivision: BIG OAKS SUB PT 3
HOA
- Has HOA: No
Location
- Region: Ragley
Financial & listing details
- Price per square foot: $58/sqft
- Tax assessed value: $5,793
- Date on market: 1/2/2026
- Cumulative days on market: 174 days
- Electric utility on property: Yes
- Road surface type: Maintained
Estimated market value
Not available
Estimated sales range
Not available
Not available
Price history
| Date | Event | Price |
|---|---|---|
| 9/7/2026 | Listed for sale | $119,900$58/sqft |
Source: SWLAR #SWL26000015 Report a problem | ||
| 8/27/2026 | Pending sale | $119,900$58/sqft |
Source: SWLAR #SWL26000015 Report a problem | ||
| 7/31/2026 | Price change | $119,900-3.2%$58/sqft |
Source: SWLAR #SWL26000015 Report a problem | ||
| 7/15/2026 | Price change | $123,900-0.8%$60/sqft |
Source: SWLAR #SWL26000015 Report a problem | ||
| 6/24/2026 | Listed for sale | $124,900$61/sqft |
Source: SWLAR #SWL26000015 Report a problem | ||
| 4/27/2026 | Pending sale | $124,900$61/sqft |
Source: SWLAR #SWL26000015 Report a problem | ||
| 4/20/2026 | Price change | $124,900-2.3%$61/sqft |
Source: SWLAR #SWL26000015 Report a problem | ||
| 3/20/2026 | Price change | $127,900-1.5%$62/sqft |
Source: SWLAR #SWL26000015 Report a problem | ||
| 2/23/2026 | Price change | $129,900-7.1%$63/sqft |
Source: SWLAR #SWL26000015 Report a problem | ||
| 1/14/2026 | Listed for sale | $139,900$68/sqft |
Source: SWLAR #SWL26000015 Report a problem | ||
| 1/6/2026 | Pending sale | $139,900$68/sqft |
Source: SWLAR #SWL26000015 Report a problem | ||
| 1/2/2026 | Listed for sale | $139,900$68/sqft |
Source: SWLAR #SWL26000015 Report a problem | ||
| 2/20/2025 | Listing removed | $139,900$68/sqft |
Source:  Greater Fort Polk Area Realtors #15-4949 Report a problem Greater Fort Polk Area Realtors #15-4949 Report a problem | ||
| 2/4/2025 | Listed for sale | $139,900$68/sqft |
Source: Greater Southern MLS #SWL24004851 Report a problem | ||
| 12/9/2024 | Pending sale | $139,900$68/sqft |
Source: Greater Southern MLS #SWL24004851 Report a problem | ||
| 10/26/2024 | Price change | $139,900-12.5%$68/sqft |
Source: Greater Southern MLS #SWL24004851 Report a problem | ||
| 8/26/2024 | Listed for sale | $159,900$78/sqft |
Source: Greater Southern MLS #SWL24004851 Report a problem | ||
| 8/24/2024 | Pending sale | $159,900$78/sqft |
Source: Greater Southern MLS #SWL24004851 Report a problem | ||
| 8/20/2024 | Listed for sale | $159,900+59.9%$78/sqft |
Source: Greater Southern MLS #SWL24004851 Report a problem | ||
| 10/14/2019 | Sold | -- |
Source: SWLAR #183282 Report a problem | ||
| 10/4/2019 | Listed for sale | $100,000$49/sqft |
Source: Coldwell Banker Ingle Safari Realty #177641 Report a problem | ||
| 10/4/2019 | Pending sale | $100,000+0.1%$49/sqft |
Source: Coldwell Banker Ingle Safari Realty #177641 Report a problem | ||
| 8/27/2019 | Price change | $99,900-4.9%$49/sqft |
Source: Coldwell Banker Ingle Safari Realty #177641 Report a problem | ||
| 8/5/2019 | Price change | $105,000-4.5%$51/sqft |
Source: Coldwell Banker Ingle Safari Realty #177641 Report a problem | ||
| 7/16/2019 | Listed for sale | $110,000$54/sqft |
Source: Coldwell Banker Ingle Safari Realty #15-4458 Report a problem | ||
| 2/23/2011 | Sold | -- |
Source: SWLAR #115285 Report a problem | ||
| 10/26/2010 | Sold | -- |
Source: Public Record Report a problem | ||
Public tax history
| Year | Property taxes | Tax assessment |
|---|---|---|
| 2025 | -- | $5,793 |
| 2024 | -- | $5,793 +10.8% |
| 2023 | -- | $5,230 |
| 2022 | -- | $5,230 |
| 2021 | -- | $5,230 |
| 2020 | -- | $5,230 |
| 2019 | $693 | $5,230 |
| 2018 | $693 | $5,230 |
| 2017 | $693 +0.1% | $5,230 |
| 2016 | $693 +3.1% | $5,230 |
| 2015 | $672 | $5,230 |
| 2014 | $672 -0.9% | $5,230 |
| 2013 | $678 -0.6% | $5,230 |
| 2012 | $682 +1.6% | $5,230 |
| 2011 | $671 -27.7% | $5,230 -30% |
| 2010 | $928 | $7,470 |
Find assessor info on the county website
Monthly payment
Climate risks
Neighborhood: 70657
Nearby schools
Schools provided by the listing agent
- Elementary: Singer
- Middle: South Beauregard
- High: South Beauregard
Source: SWLAR. This data may not be complete. We recommend contacting the local school district to confirm school assignments for this home.
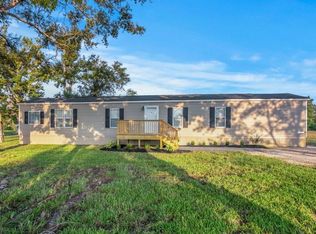
Similar homes
- $139,5004 bd3 ba2.3k sqft249 Carter Rd, Ragley, LA 70657For Sale
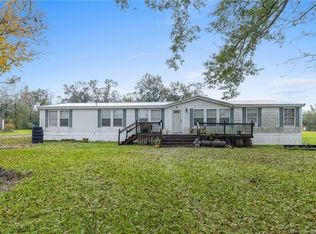 MLS ID #SWL24007051, Lydia L Holland. SWLAR
 - $119,5003 bd2 ba1.3k sqft1460 Baldwin Loop, Longville, LA 70652For Sale
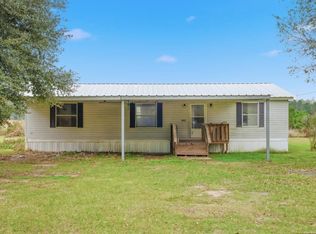 MLS ID #SWL25102575, Wayne Bebee. SWLAR
 - $124,5003 bd2 ba1.2k sqft411 Amanda Dr, Reeves, LA 70658For Sale
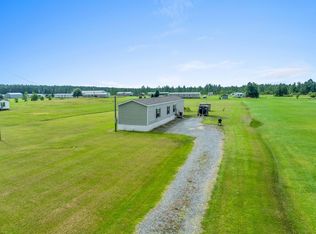 MLS ID #SWL25100559, Lydia L Holland. SWLAR
 - $80,0003 bd2 ba1.2k sqft4875 Topsy Rd, Lake Charles, LA 70611For Sale
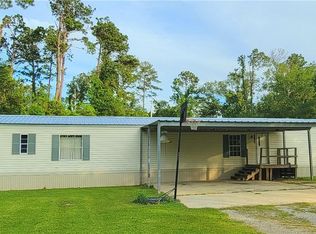 MLS ID #SWL23003584, Lydia L Holland. SWLAR
