Skip main navigation
Closed
  • $375,000

    334 Wildrose Dr, Fernley, NV 89408

    4beds
    1,674sqft
    Single Family Residence
    Built in 1999
    6,534 Square Feet Lot
    $376,000 Zestimate®
    $224/sqft
    $2,313 Estimated rent

    Home value

    $376,000

    $335,000 - $425,000

    $2,313/mo

    Zestimate® history
    Loading
    Loading...

    Owner options

    List your home for rent

    $2,313/mo

    Rent Zestimate®

    Find your next renter with Zillow Rental Manager. Plus, with online applications, you can quickly screen prospective tenants – for free.

    Learn more

    $2,313/mo

    Rent Zestimate®

    Refinance and save

    $2,183/mo

    Est. payment

    Refinancing to a lower rate could help reduce your monthly payments and save thousands over the life of the loan.

    See today's rates

    $2,183/mo

    Est. payment

    Explore your selling options

    Work with a Zillow partner agent

    Leverage their expertise and Zillow's premium Showcase listings to get your home seen by more buyers.

    Get started

    List with your own agent

    Get your home in front of millions of buyers by listing it on Zillow.

    Learn how to do it

    Sell it yourself

    Take full control of how buyers see your home on Zillow by listing For Sale by Owner (FSBO).

    List your home

    What's special

    Evaporated coolerRose gardenFlower bedsFlowering pear treeCustom wooden deckSprinkler systemSpacious kitchen
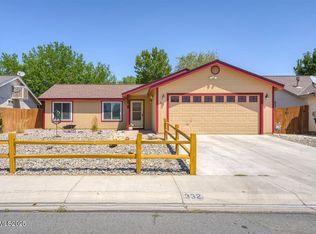
    At 1674sq ft this single story, 4-bed, 2-bath, 2 car garage home offers a thoughtfully designed layout, including a 2nd living room with a cozy wood-burning fireplace. This open-concept design flows seamlessly into the spacious kitchen, all the appliances are included. Comfort is a priority, with ceiling fans in every room as well as in the dining and kitchen areas. Home has BOTH A/C with a humidifier feature and an evaporated cooler., Upgrades throughout the home include upgraded carpet, durable Pergo flooring, a newer hot water heater (2013) and a roof treated with RoofMax to extend its life. Sitting on a large corner lot, the property features a backyard with a custom wooden deck, large shed for extra storage, a rose garden, flower beds, and a flowering pear tree, while the front yard is adorned with two mature, fruitless plum trees. The sprinkler system makes maintaining the landscaping a breeze, and the lot’s size allows for the addition of a side gate for easy backyard storage. Don’t miss this chance to own a property that blends charm, upgrades, and location. Home is located near shopping and restaurants. NO HOA. Schedule your private showing today!

    Zillow last checked:

    Listing updated:

    Listed by:

    Jeniffer Lair S.177181 775-351-9938,

    Keller Williams Group One Inc.

    Bought with:

    Kelly Tripp, S.49415

    Ferrari-Lund Real Estate Reno

    Source: NNRMLS,MLS#: 240014671MLS Logo

    Facts & features

    Interior

    Bedrooms & bathrooms
    • Bedrooms: 4
    • Bathrooms: 2
    • Full bathrooms: 2
    Heating
    • Forced Air, Natural Gas
    Cooling
    • Central Air, Evaporative Cooling, Refrigerated
    Appliances
    • Included: Dishwasher, Dryer, Electric Oven, Electric Range, Refrigerator, Washer
    • Laundry: Laundry Area, Laundry Room, Shelves
    Features
    • Ceiling Fan(s)
    • Flooring: Carpet, Laminate
    • Windows: Blinds, Double Pane Windows, Drapes
    • Number of fireplaces: 1
    • Fireplace features: Wood Burning Stove
    Interior area
    • Total structure area: 1,674
    • Total interior livable area: 1,674 sqft

    Property

    Parking
    • Total spaces: 2
    • Parking features: Attached, Garage Door Opener, RV Access/Parking
    • Attached garage spaces: 2
    Features
    • Stories: 1
    • Exterior features: None
    • Fencing: Full
    • Has view: Yes
    • View description: Mountain(s), Peek
    Lot
    • Size: 6,534 Square Feet
    • Features: Corner Lot, Landscaped, Level, Sprinklers In Front, Sprinklers In Rear
    Details
    • Parcel number: 02060310
    • Zoning: SF6

    Construction

    Type & style
    • Home type: SingleFamily
    • Property subtype: Single Family Residence
    Materials
    • Foundation: Crawl Space
    • Roof: Composition,Pitched,Shingle
    Condition
    • Year built: 1999

    Utilities & green energy

    • Sewer: Public Sewer
    • Water: Public
    • Utilities for property: Electricity Available, Natural Gas Available, Sewer Available, Water Available

    Community & HOA

    Community
    • Security: Smoke Detector(s)
    • Subdivision: Ennor Ranch Estates Ph 1G
    HOA
    • Has HOA: No
    • Amenities included: None
    Location
    • Region: Fernley

    Financial & listing details

    • Price per square foot: $224/sqft
    • Tax assessed value: $283,555
    • Annual tax amount: $1,882
    • Date on market: 11/22/2024
    • Cumulative days on market: 56 days
    • Listing terms: 1031 Exchange,Cash,Conventional,FHA,VA Loan

    Price history

    DateEventPrice
    1/16/2025Sold$375,000+2.7%$224/sqft
    Source: NNRMLS #240014671 Report a problem
    12/13/2024Pending sale$365,000$218/sqft
    Source: NNRMLS #240014671 Report a problem
    12/10/2024Listed for sale$365,000$218/sqft
    Source: NNRMLS #240014671 Report a problem
    12/8/2024Pending sale$365,000$218/sqft
    Source: NNRMLS #240014671 Report a problem
    11/21/2024Listed for sale$365,000$218/sqft
    Source: NNRMLS #240014671 Report a problem

    Public tax history

    YearProperty taxesTax assessment
    2025$1,882 +1.9%$99,244 -0.5%
    2024$1,847 +4%$99,771 +3.7%
    2023$1,776 +0.9%$96,251 +4.2%
    2022$1,761 $92,344 +7.5%
    2021-- $85,941 +2.6%
    2020$1,717 $83,746 +8.9%
    2019$1,717 +1.3%$76,899 +13.4%
    2018$1,695 +2%$67,841 +17.8%
    2017$1,661 +0.2%$57,594 +29.5%
    2016$1,658 +10.1%$44,458 +30%
    2015$1,506 +2.2%$34,188 +13.7%
    2014$1,473 $30,057 -2.4%
    2013-- $30,791
    2012-- $30,791 -9.2%
    2011-- $33,914 +10.2%
    2010-- $30,763 -40.7%
    2009-- $51,898 -14.2%
    2008-- $60,516 +2.6%
    2007-- $58,975 +19%
    2006-- $49,567 +16.6%
    2004-- $42,503
    Find assessor info on the county website

    Neighborhood: 89408

    Nearby schools

    GreatSchools rating
    Schools provided by the listing agent
    • Elementary: Cottonwood
    • Middle: Silverland
    • High: Fernley

    Source: NNRMLS. This data may not be complete. We recommend contacting the local school district to confirm school assignments for this home.

    Get a cash offer in 3 minutes
    Find out how much your home could sell for in as little as 3 minutes with a no-obligation cash offer.
    Estimated market value
    $376,000
    Get a cash offer in 3 minutes
    Find out how much your home could sell for in as little as 3 minutes with a no-obligation cash offer.
    Estimated market value
    $376,000