Enjoy breathtaking views from nearly every room of this exceptional custom residence built by Lupoli Construction, one of the Highlands-Cashiers Plateau's premier builders. Thoughtfully designed for both elegant entertaining and comfortable everyday living, the home blends timeless architecture, luxury finishes, and extraordinary craftsmanship.
From the moment you arrive, beautifully curated perennial gardens and a striking stone facade set the stage for the exceptional craftsmanship and thoughtful design found throughout the home. Expansive living spaces showcase cathedral beamed ceilings, antique oak hardwood floors, impressive stone fireplaces, and large windows and doors that open to covered porches and frame spectacular long-range mountain views.
Designed for both entertaining and intimate family gatherings, the home features a chef's kitchen equipped with GE Monogram and Thermador appliances, spacious gathering areas, and multiple covered porches that invite year-round enjoyment of the mountain landscape. Two main-level primary suites provide exceptional comfort and privacy, while generous guest accommodations, a bunk room, family room, private office, and thoughtfully designed living spaces ensure room for family and friends.
Additional highlights include an oversized two-car garage with dedicated golf cart storage, a climate-controlled workshop, partial generator, and the superior quality and attention to detail expected of a home of this caliber.
As an extraordinary added value, the seller is offering to purchase a membership to Old Edwards Club on behalf of the buyer (subject to club approval). Alternatively, buyers who choose not to join the club may receive a $175,000 improvement allowance credited at closing.
A rare opportunity to own an exceptional mountain retreat in one of the Plateau's most sought-after communities.
Sold for $4,200,000
$4,200,000
334 Windrush Trail, Highlands, NC 28741
5beds
--sqft
Single Family Residence
Built in 2008
0.76 Acres Lot
$4,239,700 Zestimate®
$--/sqft
$-- Estimated rent
Home value
$4,239,700
$3.90M - $4.62M
Not available
Zestimate® history
Owner options
List your home for rent
Find your next renter with Zillow Rental Manager. Plus, with online applications, you can quickly screen prospective tenants – for free.
Refinance and save
$31,184/mo
Est. payment
Refinancing to a lower rate could help reduce your monthly payments and save thousands over the life of the loan.
$31,184/mo
Est. payment
Explore your selling options
Work with a Zillow partner agent
Leverage their expertise and Zillow's premium Showcase listings to get your home seen by more buyers.
Get startedList with your own agent
Get your home in front of millions of buyers by listing it on Zillow.
Learn how to do itSell it yourself
Take full control of how buyers see your home on Zillow by listing For Sale by Owner (FSBO).
List your homeWhat's special
Luxury finishesSpectacular long-range mountain viewsStriking stone facadeCathedral beamed ceilingsAntique oak hardwood floorsPrivate officeBunk room
Zillow last checked:
Listing updated:
Listed by:
Letty Murphy,
Berkshire Hathaway HomeServices Meadows Mountain Realty - OE
Bought with:
Edmund Hillis, 267728
Berkshire Hathaway HomeServices Meadows Mountain Realty - OE
Source: HCMLS,MLS#: 1002902Originating MLS: Highlands Cashiers Board of Realtors
Facts & features
Interior
Bedrooms & bathrooms
- Bedrooms: 5
- Bathrooms: 6
- Full bathrooms: 5
- 1/2 bathrooms: 1
Bedroom 1
- Features: High Ceilings, Smart Thermostat, Walk-In Closet(s), Wired for Sound
- Level: Main
Bedroom 2
- Level: Main
Bedroom 3
- Level: Second
Bedroom 4
- Level: Second
Bedroom 5
- Level: Lower
Primary bathroom
- Features: Soaking Tub
- Level: Main
Bathroom 2
- Level: Main
Bathroom 3
- Level: Second
Bathroom 4
- Level: Second
Bathroom 5
- Level: Lower
Den
- Level: Lower
Dining room
- Level: Main
Great room
- Level: Main
Kitchen
- Level: Main
Laundry
- Level: Main
Office
- Level: Lower
Utility room
- Level: Main
Workshop
- Level: Lower
Heating
- Ductless, Humidity Control, Heat Pump, Zoned
Cooling
- Central Air, Ceiling Fan(s), Dual, Electric, Humidity Control, Zoned
Appliances
- Included: Built-In Electric Oven, Built-In Gas Range, Built-In Refrigerator, Dryer, Dishwasher, Electric Water Heater, Disposal, Humidifier, Microwave, Range Hood, Wine Cooler, Warming Drawer, Washer
- Laundry: In Hall, Main Level, Laundry Room
Features
- Beamed Ceilings, Breakfast Bar, Ceiling Fan(s), Chandelier, Cathedral Ceiling(s), Double Vanity, Entrance Foyer, Granite Counters, High Ceilings, High Speed Internet, Kitchen Island, Pantry, Recessed Lighting, Sound System, Storage, Soaking Tub, Smart Thermostat, Track Lighting, Vaulted Ceiling(s), Wine Cellar, Walk-In Closet(s)
- Flooring: Carpet, Hardwood
- Basement: Encapsulated
- Number of fireplaces: 3
- Fireplace features: Family Room, Great Room, Outside
Interior area
- Living area range: 5001+ Square Feet
Property
Parking
- Total spaces: 2
- Parking features: Attached, Golf Cart Garage, Heated Garage, Garage Faces Side
- Garage spaces: 2
Features
- Levels: Three Or More
- Stories: 3
- Patio & porch: Awning(s), Rear Porch, Covered, Front Porch, Porch
- Exterior features: Garden, Private Entrance, Private Yard, Rain Gutters, Propane Tank - Owned
- Pool features: Association, Community
- Has view: Yes
- View description: Long Range, Mountain(s), Panoramic, Trees/Woods
- Waterfront features: None
Lot
- Size: 0.76 Acres
- Features: Garden, Landscaped, Level
- Topography: Level,Sloping
Details
- Parcel number: 7552206319
- Zoning description: Residential
Construction
Type & style
- Home type: SingleFamily
- Architectural style: Craftsman
- Property subtype: Single Family Residence
Materials
- Shake Siding, Stone
- Roof: Shingle
Condition
- New construction: No
- Year built: 2008
Utilities & green energy
- Electric: Generator
- Sewer: Private Sewer
- Water: Private
- Utilities for property: Cable Available, Cable Connected, Electricity Connected, Fiber Optic Available, High Speed Internet Available, Propane, Sewer Connected, Underground Utilities, Water Connected
Community & HOA
Community
- Features: Fitness Center, Golf, Gated, Pickleball, Pool, Tennis Court(s)
- Security: Security System Owned, Security Gate, Gated with Guard, Smoke Detector(s), Security Guard
- Subdivision: Highlands Cove
HOA
- Has HOA: Yes
- Amenities included: Clubhouse, Fitness Center, Golf Course, Gated, Pool, Tennis Court(s)
- HOA fee: $5,714 annually
- HOA name: Highlands Cove Property Owner's Association
Location
- Region: Highlands
Financial & listing details
- Annual tax amount: $11,662
- Date on market: 3/27/2026
- Cumulative days on market: 142 days
- Road surface type: Asphalt
Price history
| Date | Event | Price |
|---|---|---|
| 9/10/2026 | Sold | $4,200,000-9.7% |
Source: HCMLS #1002902 Report a problem | ||
| 8/18/2026 | Pending sale | $4,650,000 |
Source: HCMLS #1002902 Report a problem | ||
| 8/11/2026 | Contingent | $4,650,000 |
Source: HCMLS #1002902 Report a problem | ||
| 7/29/2026 | Pending sale | $4,650,000 |
Source: BHHS broker feed #1002902 Report a problem | ||
| 7/29/2026 | Contingent | $4,650,000 |
Source: HCMLS #1002902 Report a problem | ||
| 3/27/2026 | Listed for sale | $4,650,000 |
Source: HCMLS #1002902 Report a problem | ||
Public tax history
Tax history is unavailable.
Neighborhood: 28741
Nearby homes
- $4,200,0005 bd5 ba3.8k sqft334 Windrush Trl, Cashiers, NC 28717Sold
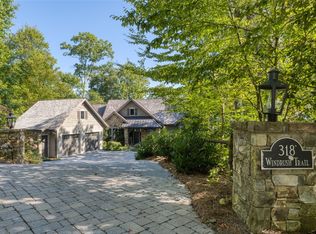
- $4,750,0004 bd5 ba-- sqft318 Windrush Trl, Cashiers, NC 28717Sold
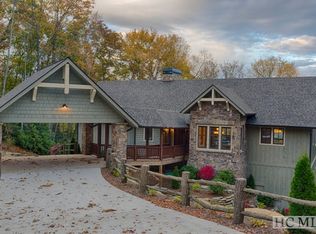
- $2,810,5004 bd4 ba3.3k sqft364 Windrush Trl, Cashiers, NC 28717Off Market
- $2,630,5003 bd4 ba-- sqft284 Windrush Trl, Highlands, NC 28741Off Market
- $875,0001.7 acres155 Windrush Trl, Highlands, NC 28741Lot/Land
- $2,446,1003 bd3 ba1.8k sqft284 Windrush Trl, Cashiers, NC 28717Off Market
- $600,000-- bd-- ba-- sqft155 Windrush Trl, Cashiers, NC 28717Off Market
- $600,0001.46 acres160 Windrush Trl, Cashiers, NC 28717Off Market
Nearby schools
GreatSchools rating
- 5/10Blue Ridge SchoolGrades: PK-6Distance: 3.3 mi
- 4/10Blue Ridge Virtual Early CollegeGrades: 7-12Distance: 3.3 mi
- 9/10Jackson County Early CollegeGrades: 9-12Distance: 16.7 mi
Sell for more on Zillow
Get a Zillow Showcase℠ listing at no additional cost and you could sell for .
$4,239,700
2% more
+$84,794
With Zillow Showcase(estimated)
$4,324,494
Sell for more on Zillow
Get a Zillow Showcase℠ listing at no additional cost and you could sell for .
$4,239,700
2% more
+$84,794
With Zillow Showcase(estimated)
$4,324,494
- North Carolina
- Jackson County
- Cashiers
- 28741
- 334 Windrush Trail
