Skip main navigation
Sold for $299,900
  • $299,900

    334 Windsor St, Wyomissing, PA 19610

    3beds
    2,184sqft
    Single Family Residence
    Built in 1930
    0.29 Acres Lot
    $313,100 Zestimate®
    $137/sqft
    $2,119 Estimated rent

    Home value

    $313,100

    $288,000 - $338,000

    $2,119/mo

    Zestimate® history
    Loading
    Loading...

    Owner options

    List your home for rent

    $2,119/mo

    Rent Zestimate®

    Find your next renter with Zillow Rental Manager. Plus, with online applications, you can quickly screen prospective tenants – for free.

    Learn more

    $2,119/mo

    Rent Zestimate®

    Refinance and save

    $1,964/mo

    Est. payment

    Refinancing to a lower rate could help reduce your monthly payments and save thousands over the life of the loan.

    See today's rates

    $1,964/mo

    Est. payment

    Explore your selling options

    Work with a Zillow partner agent

    Leverage their expertise and Zillow's premium Showcase listings to get your home seen by more buyers.

    Get started

    List with your own agent

    Get your home in front of millions of buyers by listing it on Zillow.

    Learn how to do it

    Sell it yourself

    Take full control of how buyers see your home on Zillow by listing For Sale by Owner (FSBO).

    List your home

    What's special

    Utility roomStylish pendant lightSpacious front yardEat-in kitchenAbundance of natural lightExpansive primary suiteDedicated laundry room
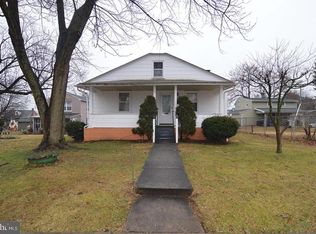
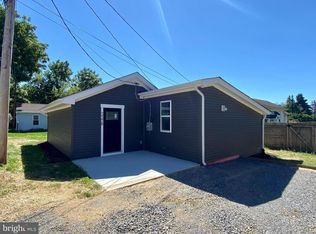
    Welcome to this charming 3-bedroom, 1-bathroom detached home in the heart of Wyomissing. Brimming with warmth and character, this home offers a blend of classic details and functional living spaces perfect for today’s lifestyle. Step into the inviting foyer featuring luxury plank flooring, wood-paneled walls, and a stylish pendant light. The eat-in kitchen with dining area flows seamlessly into a spacious living room complete with gleaming hardwood floors and convenient built-in storage. A generous mudroom opens to the rear entrance and provides easy access to the charming screened-in porch, perfect for relaxing on breezy evenings. Additional storage can be found in the utility room, which leads into a dedicated laundry room. Upstairs, the expansive primary suite boasts plush carpeting, two walk-in closets, and an abundance of natural light. The attached full bathroom, accessible from both the suite and the main hallway, features a classic tub/shower combination. Two additional bedrooms, each with their own walk-in closets, offer plenty of space for family, guests, or a home office. A larger walk-in closet accessible by the main hallway also provides access to the attic for even more storage options. Outside, enjoy your morning coffee or evening unwind in the lovely sunroom overlooking the spacious front yard; ideal for gardening, entertaining, or simply enjoying the outdoors. An oversized one-car garage adds flexibility for storage or workshop needs. Ideally located close to local amenities, parks, and schools, this home is ready for its next chapter. Don’t miss this unique opportunity, schedule your private showing today!

    Zillow last checked:

    Listing updated:

    Listed by:

    Anne M Lusk 717-271-9339,

    Lusk & Associates Sotheby's International Realty

    Bought with:

    Dave Hinkel, RS303660

    Coldwell Banker Realty

    Source: Bright MLS,MLS#: PABK2057186MLS Logo

    Facts & features

    Interior

    Bedrooms & bathrooms
    • Bedrooms: 3
    • Bathrooms: 1
    • Full bathrooms: 1
    Primary bedroom
    • Features: Flooring - Carpet, Walk-In Closet(s), Window Treatments, Ceiling Fan(s), Lighting - Ceiling
    • Level: Upper
    Bedroom 2
    • Features: Flooring - Carpet, Walk-In Closet(s), Window Treatments, Lighting - Ceiling
    • Level: Upper
    Bedroom 3
    • Features: Flooring - Carpet, Walk-In Closet(s), Window Treatments, Lighting - Ceiling
    • Level: Upper
    Bathroom 1
    • Features: Flooring - Luxury Vinyl Tile, Bathroom - Tub Shower, Lighting - Ceiling, Window Treatments
    • Level: Upper
    Kitchen
    • Features: Flooring - Tile/Brick, Dining Area, Window Treatments, Lighting - Ceiling
    • Level: Main
    Laundry
    • Features: Flooring - Luxury Vinyl Tile
    • Level: Main
    Living room
    • Features: Flooring - HardWood, Window Treatments, Built-in Features, Walk-In Closet(s)
    • Level: Main
    Mud room
    • Features: Flooring - Luxury Vinyl Plank, Built-in Features, Window Treatments
    • Level: Main
    Other
    • Features: Window Treatments
    • Level: Main
    Utility room
    • Features: Flooring - Luxury Vinyl Plank, Built-in Features
    • Level: Main
    Heating
    • Forced Air, Oil
    Cooling
    • Central Air, Electric
    Appliances
    • Included: Microwave, Oven/Range - Gas, Washer, Dryer, Refrigerator, Dishwasher, Electric Water Heater
    • Laundry: Main Level, Laundry Room, Mud Room
    Features
    • Breakfast Area, Built-in Features, Floor Plan - Traditional, Eat-in Kitchen, Attic, Bathroom - Tub Shower, Ceiling Fan(s), Combination Kitchen/Dining, Primary Bath(s), Walk-In Closet(s), Other
    • Flooring: Carpet, Wood
    • Windows: Window Treatments
    • Has basement: No
    • Has fireplace: No
    Interior area
    • Total structure area: 2,184
    • Total interior livable area: 2,184 sqft
    • Finished area above ground: 2,184
    • Finished area below ground: 0

    Property

    Parking
    • Total spaces: 1
    • Parking features: Inside Entrance, Storage, Oversized, Garage Faces Rear, Alley Access, Attached, Driveway, On Street
    • Attached garage spaces: 1
    • Has uncovered spaces: Yes
    Accessibility
    • Accessibility features: None
    Features
    • Levels: Two
    • Stories: 2
    • Patio & porch: Enclosed, Porch
    • Pool features: None
    Lot
    • Size: 0.29 Acres
    Details
    • Additional structures: Above Grade, Below Grade
    • Parcel number: 96530713031885
    • Zoning: RESIDENTIAL
    • Special conditions: Standard

    Construction

    Type & style
    • Home type: SingleFamily
    • Architectural style: Traditional
    • Property subtype: Single Family Residence
    Materials
    • Block
    • Foundation: Slab
    • Roof: Shingle
    Condition
    • New construction: No
    • Year built: 1930

    Utilities & green energy

    • Sewer: Public Sewer
    • Water: Public

    Community & neighborhood

    Location
    • Region: Wyomissing
    • Subdivision: Wyomissing
    • Municipality: WYOMISSING BORO

    Other

    Other facts
    • Listing agreement: Exclusive Right To Sell
    • Listing terms: Cash,Conventional
    • Ownership: Fee Simple

    Price history

    DateEventPrice
    7/31/2025Sold$299,900+3.4%$137/sqft
    Source: Bright MLS #PABK2057186 Report a problem
    7/8/2025Pending sale$289,900$133/sqft
    Source: Bright MLS #PABK2057186 Report a problem
    5/30/2025Listed for sale$289,900$133/sqft
    Source: Bright MLS #PABK2057186 Report a problem
    5/20/2025Contingent$289,900$133/sqft
    Source: Bright MLS #PABK2057186 Report a problem
    5/14/2025Listed for sale$289,900+16%$133/sqft
    Source: Bright MLS #PABK2057186 Report a problem
    9/7/2023Sold$250,000+6.4%$114/sqft
    Source: Bright MLS #PABK2032446 Report a problem
    7/26/2023Pending sale$234,900$108/sqft
    Source: Bright MLS #PABK2032446 Report a problem
    7/24/2023Listing removed$234,900$108/sqft
    Source: Bright MLS #PABK2032446 Report a problem
    7/17/2023Listed for sale$234,900+46.9%$108/sqft
    Source: Bright MLS #PABK2032446 Report a problem
    6/18/2020Listing removed$159,900$73/sqft
    Source: Keller Williams Platinum Realty #PABK358198 Report a problem
    5/30/2020Listed for sale$159,900+299.8%$73/sqft
    Source: Keller Williams Platinum Realty #PABK358198 Report a problem
    10/9/2015Sold$40,000-70.3%$18/sqft
    Source: Public Record Report a problem
    3/17/2011Listing removed$134,900$62/sqft
    Source: RE/MAX OF READING #5761604 Report a problem
    8/26/2010Listed for sale$134,900$62/sqft
    Source: RE/MAX of Reading #5761604 Report a problem

    Public tax history

    YearProperty taxesTax assessment
    2025$3,870 +6.3%$84,200
    2024$3,640 +5.9%$84,200
    2023$3,437 +2.5%$84,200
    2022$3,353 +3.6%$84,200
    2021$3,235 +0.7%$84,200
    2020$3,214 +2.5%$84,200
    2019$3,135 +1%$84,200
    2018$3,103 +1.7%$84,200
    2017$3,050 +227.9%$84,200
    2016$930 $84,200
    2015$930 $84,200
    2014-- $84,200
    2013-- $84,200
    2012-- $84,200
    2011-- $84,200
    2010-- $84,200
    2009-- $84,200
    2008-- $84,200
    2007-- $84,200
    2006-- $84,200
    2005-- $84,200
    2004-- $84,200
    2003-- $84,200
    2002-- $84,200
    2000-- $84,200

    Find assessor info on the county website

    Neighborhood: 19610

    Nearby schools

    GreatSchools rating
    Schools provided by the listing agent
    • High: Wilson
    • District: Wilson

    Source: Bright MLS. This data may not be complete. We recommend contacting the local school district to confirm school assignments for this home.

    Get a cash offer in 3 minutes
    Find out how much your home could sell for in as little as 3 minutes with a no-obligation cash offer.
    Estimated market value
    $313,100
    Get a cash offer in 3 minutes
    Find out how much your home could sell for in as little as 3 minutes with a no-obligation cash offer.
    Estimated market value
    $313,100