Pro Pics coming Wednesday/Thursday. This home has been in the family forever and features approximately 1/2 acre spread over two city lots. The original hardwood has been refinished and is very eye catching on entry. The Kitchen is updated with all appliances, ceramic floors, and plenty of space for table and dining area. The primary on the main is very spacious and bathroom is just across the hall. Upstairs, the loft with closet space and smaller bedroom create a unique setup for a bed and dresser in smaller private room with space for desk, dressers, etc in the loft area where the closet is. The second bedroom in upper level is more traditional and features and ensuite. New ductwork and HVAC on main level was installed in 2024, while the upper level has a window unit and baseboards. The double decker deck with pergola, leading to the pool is a treat off the rear of the house. The pool had a new liner installed in 2024. The basement has a French drain system and is very dry and clean with access from the main level and the outside. There is a cool barn/shed with lean to in the rear yard for additional storage, car parking, boat parking, or just general storage.
Sold for $284,900
$284,900
334 Yoakum Ave, Martinsburg, WV 25404
3beds
1,183sqft
Single Family Residence
Built in 1927
0.46 Acres Lot
$290,300 Zestimate®
$241/sqft
$1,715 Estimated rent
Home value
$290,300
$261,000 - $322,000
$1,715/mo
Zestimate® history
Owner options
List your home for rent
$1,715/mo
Rent Zestimate®
Find your next renter with Zillow Rental Manager. Plus, with online applications, you can quickly screen prospective tenants – for free.
$1,715/mo
Rent Zestimate®
Refinance and save
$1,323/mo
Est. payment
Refinancing to a lower rate could help reduce your monthly payments and save thousands over the life of the loan.
$1,323/mo
Est. payment
Explore your selling options
Work with a Zillow partner agent
Leverage their expertise and Zillow's premium Showcase listings to get your home seen by more buyers.
Get startedList with your own agent
Get your home in front of millions of buyers by listing it on Zillow.
Learn how to do itSell it yourself
Take full control of how buyers see your home on Zillow by listing For Sale by Owner (FSBO).
List your homeWhat's special
Zillow last checked:
Listing updated:
Listed by:
Adam Shively 240-405-5575,
Samson Properties
Bought with:
Roberto Cardoza Orellana, 5016242
Pearson Smith Realty, LLC
Source: Bright MLS,MLS#: WVBE2048032
Facts & features
Interior
Bedrooms & bathrooms
- Bedrooms: 3
- Bathrooms: 2
- Full bathrooms: 2
- Main level bathrooms: 1
- Main level bedrooms: 1
Rooms
- Room types: Dining Room, Primary Bedroom, Bedroom 2, Kitchen, Family Room, Bedroom 1, Laundry, Loft, Bathroom 1, Bathroom 2
Primary bedroom
- Features: Flooring - HardWood
- Level: Main
- Area: 144 Square Feet
- Dimensions: 12 X 12
Bedroom 1
- Features: Flooring - Carpet
- Level: Upper
- Area: 80 Square Feet
- Dimensions: 8 X 10
Bedroom 2
- Features: Flooring - Carpet, Window Treatments
- Level: Upper
- Area: 110 Square Feet
- Dimensions: 11 X 10
Bathroom 1
- Features: Flooring - Ceramic Tile
- Level: Main
Bathroom 2
- Features: Flooring - Ceramic Tile
- Level: Upper
Dining room
- Features: Flooring - Ceramic Tile
- Level: Main
Family room
- Features: Flooring - HardWood, Window Treatments
- Level: Main
- Area: 168 Square Feet
- Dimensions: 14 X 12
Kitchen
- Features: Flooring - Ceramic Tile
- Level: Main
Laundry
- Level: Main
Loft
- Features: Flooring - Carpet, Walk-In Closet(s), Window Treatments
- Level: Upper
Heating
- Heat Pump, Baseboard, Electric
Cooling
- Central Air, Heat Pump, Window Unit(s), Electric
Appliances
- Included: Microwave, Dishwasher, Disposal, Dryer, Self Cleaning Oven, Refrigerator, Washer, Electric Water Heater
- Laundry: Dryer In Unit, Main Level, Washer In Unit, Laundry Room
Features
- Bathroom - Tub Shower, Breakfast Area, Ceiling Fan(s), Combination Kitchen/Dining, Dining Area, Entry Level Bedroom, Floor Plan - Traditional, Kitchen - Table Space, Pantry, Walk-In Closet(s)
- Flooring: Hardwood, Carpet, Ceramic Tile, Wood
- Windows: Double Hung, Double Pane Windows, Replacement, Window Treatments
- Basement: Interior Entry,Exterior Entry,Sump Pump,Unfinished,Workshop,Water Proofing System
- Has fireplace: No
Interior area
- Total structure area: 1,183
- Total interior livable area: 1,183 sqft
- Finished area above ground: 1,183
- Finished area below ground: 0
Property
Parking
- Total spaces: 6
- Parking features: Asphalt, Gravel, Driveway
- Uncovered spaces: 6
Accessibility
- Accessibility features: 2+ Access Exits, Entry Slope <1'
Features
- Levels: Three
- Stories: 3
- Patio & porch: Deck, Porch
- Exterior features: Boat Storage
- Has private pool: Yes
- Pool features: Above Ground, Vinyl, Salt Water, Private
Lot
- Size: 0.46 Acres
Details
- Additional structures: Above Grade, Below Grade
- Additional parcels included: Two Lots. One in front, one in rear
- Parcel number: 06 7008500000000
- Zoning: 101
- Special conditions: Standard
Construction
Type & style
- Home type: SingleFamily
- Architectural style: Craftsman
- Property subtype: Single Family Residence
Materials
- Vinyl Siding
- Foundation: Block
- Roof: Asphalt,Shingle
Condition
- Excellent
- New construction: No
- Year built: 1927
Utilities & green energy
- Electric: 200+ Amp Service
- Sewer: Public Sewer
- Water: Public
- Utilities for property: Above Ground, Cable Connected, Phone, Phone Connected, Cable
Community & HOA
Community
- Subdivision: Fairground Heights
HOA
- Has HOA: No
Location
- Region: Martinsburg
- Municipality: City Of Martinsburg
Financial & listing details
- Price per square foot: $241/sqft
- Tax assessed value: $97,020
- Annual tax amount: $1,511
- Date on market: 2/5/2026
- Listing agreement: Exclusive Right To Sell
- Listing terms: Conventional,FHA,VA Loan,USDA Loan
- Inclusions: Pool, All Pool Equipment, Stereo In Laundry
- Ownership: Fee Simple
- Road surface type: Paved
Price history
| Date | Event | Price |
|---|---|---|
| 3/3/2026 | Sold | $284,900$241/sqft |
Source:  Bright MLS #WVBE2048032 Report a problem Bright MLS #WVBE2048032 Report a problem | ||
| 2/6/2026 | Pending sale | $284,900$241/sqft |
Source: Bright MLS #WVBE2048032 Report a problem | ||
| 2/5/2026 | Listed for sale | $284,900+72.7%$241/sqft |
Source: Bright MLS #WVBE2048032 Report a problem | ||
| 8/13/2021 | Sold | $165,000$139/sqft |
Source: Public Record Report a problem | ||
Public tax history
| Year | Property taxes | Tax assessment |
|---|---|---|
| 2025 | $1,512 -0.1% | $97,020 +0.6% |
| 2024 | $1,513 +0.5% | $96,420 +2.9% |
| 2023 | $1,506 +28.5% | $93,660 +21.1% |
| 2022 | $1,173 | $77,340 +3.6% |
| 2021 | -- | $74,640 +2.6% |
| 2020 | -- | $72,780 +10.1% |
| 2019 | $1,015 +9.1% | $66,120 +9.2% |
| 2018 | $930 +1% | $60,540 +1.7% |
| 2017 | $921 +0.3% | $59,520 +1% |
| 2016 | $918 +3.3% | $58,920 +5.5% |
| 2015 | $888 +0.3% | $55,860 +0.5% |
| 2014 | $885 +6.6% | $55,560 +2.3% |
| 2013 | $830 | $54,300 +2.1% |
| 2012 | $830 -21.1% | $53,160 -22.6% |
| 2011 | $1,053 +20% | $68,700 -13.7% |
| 2010 | $878 +7.7% | $79,560 |
| 2009 | $815 +1.4% | $79,560 |
| 2008 | $804 -30.1% | $79,560 -5.9% |
| 2007 | $1,151 +4.2% | $84,540 +8% |
| 2006 | $1,105 +54.4% | $78,300 +63.1% |
| 2005 | $715 | $48,000 +5% |
| 2004 | -- | $45,720 +44.3% |
| 2003 | -- | $31,680 +11.2% |
| 2002 | -- | $28,500 +0.8% |
| 2001 | -- | $28,260 |
Find assessor info on the county website
Neighborhood: 25404
Nearby homes
- $194,9003 bd2 ba1.3k sqft330 Yoakum Ave, Martinsburg, WV 25404Off Market
- $318,1003 bd2 ba1.3k sqft336 Yoakum Ave, Martinsburg, WV 25404Off Market
- $318,1003 bd2 ba1.3k sqft336 Yoakum Ave, Martinsburg, WV 25404Off Market
- $249,0003 bd2 ba1k sqft339 Yoakum Ave, Martinsburg, WV 25404Off Market
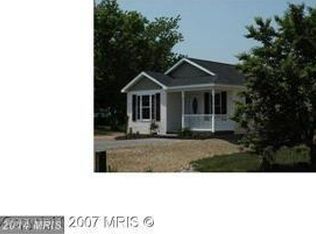
- $296,4003 bd2 ba1.8k sqft341 Yoakum Ave, Martinsburg, WV 25404Off Market
- $246,4003 bd2 ba1.1k sqft320 Yoakum Ave, Martinsburg, WV 25404Off Market
- $251,6003 bd2 ba1.8k sqft329 Yoakum Ave, Martinsburg, WV 25404Off Market
- $285,0004 bd2 ba1.9k sqft310 Yoakum Ave, Martinsburg, WV 25404Sold
Nearby schools
GreatSchools rating
- NAOpequon Elementary SchoolGrades: PK-2Distance: 0.3 mi
- 4/10Martinsburg North Middle SchoolGrades: 6-8Distance: 0.3 mi
- 4/10Hedgesville High SchoolGrades: 9-12Distance: 5.2 mi
Schools provided by the listing agent
- District: Berkeley County Schools
Source: Bright MLS. This data may not be complete. We recommend contacting the local school district to confirm school assignments for this home.
Get a cash offer in 3 minutes
Find out how much your home could sell for in as little as 3 minutes with a no-obligation cash offer.
Estimated market value
$290,300
Get a cash offer in 3 minutes
Find out how much your home could sell for in as little as 3 minutes with a no-obligation cash offer.
Estimated market value
$290,300
- West Virginia
- Berkeley County
- Martinsburg
- 25404
- 334 Yoakum Ave
