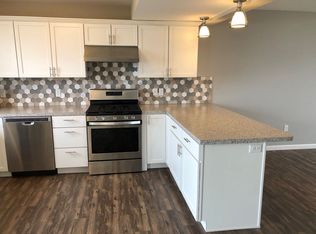
Discover modern living in this 2018-built split foyer nestled in the heart of Bolton Heights Development, just a stone's throw from the Minot Air Force Base. Boasting four bedrooms and three bathrooms, this home welcomes you with a grand foyer featuring high ceilings. Ascend to the upper level, where the living room bathes in natural light, seamlessly connecting to the adorable and functional kitchen with a peninsula and ample cabinetry. The dining area, with sliding doors to the backyard deck, provides a perfect retreat. Explore the upper level to find two cozy bedrooms, a full bathroom, and a master bedroom with generous closet space and a master en-suite. Descend to the lower level to discover a family room, an additional bedroom, a convenient laundry area, and another full bathroom. The family room leads to a fenced-in backyard through sliding doors, offering a private outdoor space. Located in a tranquil neighborhood, this property provides a beautiful view and grants access to a nearby walking trail—ideal for enjoying summer and spring strolls. Elevate your lifestyle in this well-appointed home, marrying comfort and contemporary design. Nestled within city limits yet offering a serene country feel, this property in Bolton Heights Development provides the best of both worlds. Enjoy the convenience of urban living while savoring the tranquility of a peaceful neighborhood. Close proximity to various amenities ensures easy access. Revel in the modern comfort of this split foyer that seamlessly blends city living with a touch of countryside charm. Don’t miss out on this beautiful home. Make it yours before it’s SOLD!
Sold
Price Unknown
3340 20th Ave NW, Minot, ND 58703
4beds
3baths
1,648sqft
Single Family Residence
Built in 2018
5,662 Square Feet Lot
$321,100 Zestimate®
$--/sqft
$2,498 Estimated rent
Home value
$321,100
$305,000 - $337,000
$2,498/mo
Zestimate® history
Owner options
List your home for rent
$2,498/mo
Rent Zestimate®
Find your next renter with Zillow Rental Manager. Plus, with online applications, you can quickly screen prospective tenants – for free.
$2,498/mo
Rent Zestimate®
Refinance and save
Refinancing to a lower rate could help reduce your monthly payments and save thousands over the life of the loan.
Explore your selling options
Work with a Zillow partner agent
Leverage their expertise and Zillow's premium Showcase listings to get your home seen by more buyers.
Get startedList with your own agent
Get your home in front of millions of buyers by listing it on Zillow.
Learn how to do itSell it yourself
Take full control of how buyers see your home on Zillow by listing For Sale by Owner (FSBO).
List your homeWhat's special
Backyard deckSplit foyerModern comfortMaster bedroomFunctional kitchenGenerous closet spaceNatural light
Zillow last checked:
Listing updated:
Listed by:
Mae Geller 701-720-2268,
Century 21 Morrison Realty
Source: Minot MLS,MLS#: 240075
Facts & features
Interior
Bedrooms & bathrooms
- Bedrooms: 4
- Bathrooms: 3
Primary bedroom
- Description: Master En Suite
- Level: Upper
Bedroom 1
- Description: Cozy
- Level: Upper
Bedroom 2
- Description: Cozy
- Level: Upper
Bedroom 3
- Description: Cozy
- Level: Lower
Dining room
- Description: Door To Deck
- Level: Upper
Family room
- Description: Door To Backyard
- Level: Lower
Kitchen
- Description: Opens To Living & Dining
- Level: Upper
Living room
- Description: Ample Of Natural Light
- Level: Upper
Heating
- Forced Air, Natural Gas
Cooling
- Central Air
Appliances
- Included: Microwave, Dishwasher, Disposal, Refrigerator, Range/Oven
- Laundry: Lower Level
Features
- Flooring: Carpet, Other, Tile
- Basement: Finished,Partial,Walk-Out Access
- Has fireplace: No
Interior area
- Total structure area: 1,648
- Total interior livable area: 1,648 sqft
- Finished area above ground: 1,158
Property
Parking
- Total spaces: 2
- Parking features: Attached, Garage: Heated, Insulated, Lights, Opener, Oversize Door, Sheet Rock, Driveway: Concrete
- Attached garage spaces: 2
- Has uncovered spaces: Yes
Features
- Levels: Split Foyer
- Patio & porch: Deck
- Fencing: Fenced
Lot
- Size: 5,662 Square Feet
Details
- Parcel number: MI09E020000340
- Zoning: R4
Construction
Type & style
- Home type: SingleFamily
- Property subtype: Single Family Residence
Materials
- Foundation: Concrete Perimeter
- Roof: Asphalt
Condition
- New construction: No
- Year built: 2018
Utilities & green energy
- Sewer: City
- Water: City
Community & HOA
Community
- Security: Security System
Location
- Region: Minot
Financial & listing details
- Tax assessed value: $253,000
- Annual tax amount: $4,161
- Date on market: 9/26/2025
Price history
| Date | Event | Price |
|---|---|---|
| 3/6/2024 | Sold | -- |
Source:  Minot MLS #240075 Report a problem Minot MLS #240075 Report a problem | ||
| 1/24/2024 | Pending sale | $289,900$176/sqft |
Source: Minot MLS #240075 Report a problem | ||
| 1/16/2024 | Contingent | $289,900$176/sqft |
Source: Minot MLS #240075 Report a problem | ||
| 1/12/2024 | Listed for sale | $289,900$176/sqft |
Source: Minot MLS #240075 Report a problem | ||
| 6/25/2018 | Sold | -- |
Source: Public Record Report a problem | ||
| 2/20/2018 | Sold | -- |
Source: Minot MLS #170571 Report a problem | ||
Public tax history
| Year | Property taxes | Tax assessment |
|---|---|---|
| 2025 | -- | $253,000 +1.6% |
| 2024 | $3,163 -19.6% | $249,000 -1.2% |
| 2023 | $3,936 | $252,000 +8.2% |
| 2022 | -- | $233,000 +3.6% |
| 2021 | $3,225 -10.8% | $225,000 |
| 2019 | $3,617 +928% | -- |
| 2018 | $352 -27.7% | $10,000 -33.3% |
| 2017 | $487 +30.4% | $15,000 |
| 2016 | $373 | $15,000 |
| 2015 | -- | $15,000 |
| 2014 | -- | $15,000 |
Find assessor info on the county website
Neighborhood: 58703
Nearby homes
- $356,8004 bd2 ba1.9k sqft3336 20th Ave NW, Minot, ND 58703Off Market
- $519,8005 bd3 ba1.5k sqft2310 39th St SE, Minot, ND 58701Off Market

- $72,00011.02 Acres2408 39th St SE, Minot, ND 58701Off Market
- $386,0000.67 Acres2401 39th St SE, Minot, ND 58701Off Market

- $396,0005 bd4 ba1.7k sqft2500 39th St SE, Minot, ND 58701Off Market
- $212,600-- bd-- ba1.8k sqft2600 20th Ave SE, Minot, ND 58701Off Market
- $214,200-- bd-- ba1.8k sqft2600 20th Ave SE, Minot, ND 58701Off Market
- $215,400-- bd-- ba1.8k sqft2600 20th Ave SE, Minot, ND 58701Off Market
Nearby schools
GreatSchools rating
- 4/10Nedrose Elementary SchoolGrades: PK-5Distance: 2.3 mi
- 3/10Nedrose High SchoolGrades: 6-12Distance: 1.6 mi
Schools provided by the listing agent
- District: Minot #1
Source: Minot MLS. This data may not be complete. We recommend contacting the local school district to confirm school assignments for this home.
- North Dakota
- Ward County
- Minot
- 58703
- 3340 20th Ave NW
Nearby cities
Nearby neighborhoods
Nearby zip codes
Other Minot Topics
