Skip main navigation
Closed
Street View
  • $429,750

    3340 32nd Ave S, Minneapolis, MN 55406

    3beds
    1,678sqft
    Single Family Residence
    Built in 1911
    6,098 Square Feet Lot
    $431,800 Zestimate®
    $256/sqft
    $2,447 Estimated rent

    Home value

    $431,800

    $397,000 - $466,000

    $2,447/mo

    Zestimate® history
    Loading
    Loading...

    Owner options

    List your home for rent

    $2,447/mo

    Rent Zestimate®

    Find your next renter with Zillow Rental Manager. Plus, with online applications, you can quickly screen prospective tenants – for free.

    Learn more

    $2,447/mo

    Rent Zestimate®

    Refinance and save

    $2,718/mo

    Est. payment

    Refinancing to a lower rate could help reduce your monthly payments and save thousands over the life of the loan.

    See today's rates

    $2,718/mo

    Est. payment

    Explore your selling options

    Work with a Zillow partner agent

    Leverage their expertise and Zillow's premium Showcase listings to get your home seen by more buyers.

    Get started

    List with your own agent

    Get your home in front of millions of buyers by listing it on Zillow.

    Learn how to do it

    Sell it yourself

    Take full control of how buyers see your home on Zillow by listing For Sale by Owner (FSBO).

    List your home

    What's special

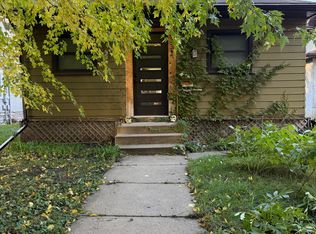
    Nestled in the heart of Longfellow, this charming home is rich with character, great natural light and thoughtful updates throughout. An inviting front porch warmly welcomes you inside where the foyer, featuring a beautiful open staircase, immediately sets the tone. Gorgeous original woodwork throughout the main level, including elegant crown molding, tall baseboards, original hardwood floors highlight the gorgeous stained glass window. The updated gourmet kitchen opens to the dining room and features stainless steel appliances, cherry cabinetry, recessed lighting, a butler’s pantry and a large window over the sink that fills the space with natural light. Upstairs, you’ll find three comfortable bedrooms with generous closets and a full bathroom. The recently remodeled lower level is great for entertaining, complete with new cabinetry, a wine fridge, space for a kegerator and a rustic butcher block bar. Step out onto the spacious deck overlooking your ideal backyard featuring a recently added greenhouse, raised garden beds, and upgraded landscaping with native plants. Completing the home is a 2½-car garage including an EV charger. This Longfellow gem beautifully blends historic details with modern amenities. Enjoy the Mississippi River Trails and Minnehaha Falls while walking to many of your favorite restaurants including Fireroast Coffee, Laune Bread, Arbeiter Brewing, or Frances Burger Joint.

    Zillow last checked:

    Listing updated:

    Listed by:

    Betsy Rewald, GRI 651-503-8549,

    Coldwell Banker Realty,

    Jennifer Sampson 651-253-9542

    Bought with:

    Stacy A Elmquist

    Edina Realty, Inc.

    Source: NorthstarMLS as distributed by MLS GRID,MLS#: 7004675MLS Logo

    Facts & features

    Interior

    Bedrooms & bathrooms
    • Bedrooms: 3
    • Bathrooms: 2
    • Full bathrooms: 1
    • 3/4 bathrooms: 1
    Bedroom
    • Level: Upper
    • Area: 108 Square Feet
    • Dimensions: 12 x 9
    Bedroom 2
    • Level: Upper
    • Area: 105 Square Feet
    • Dimensions: 14 x 7.5
    Bedroom 3
    • Level: Upper
    • Area: 140 Square Feet
    • Dimensions: 10 x 14
    Dining room
    • Level: Main
    • Area: 138 Square Feet
    • Dimensions: 12 x 11.5
    Family room
    • Level: Lower
    • Area: 246.75 Square Feet
    • Dimensions: 23.5 x 10.5
    Foyer
    • Level: Main
    • Area: 54 Square Feet
    • Dimensions: 9 x 6
    Game room
    • Level: Lower
    • Area: 95 Square Feet
    • Dimensions: 10 x 9.5
    Kitchen
    • Level: Main
    • Area: 143 Square Feet
    • Dimensions: 13 x 11
    Living room
    • Level: Main
    • Area: 168.75 Square Feet
    • Dimensions: 13.5 x 12.5
    Porch
    • Level: Main
    • Area: 105 Square Feet
    • Dimensions: 17.5 x 6
    Heating
    • Forced Air
    Cooling
    • Central Air
    Appliances
    • Included: Dishwasher, Disposal, Dryer, Gas Water Heater, Microwave, Range, Refrigerator, Stainless Steel Appliance(s), Washer
    • Laundry: In Basement, Electric Dryer Hookup
    Features
    • Basement: Drain Tiled,Finished,Full,Sump Pump
    • Has fireplace: No
    Interior area
    • Total structure area: 1,678
    • Total interior livable area: 1,678 sqft
    • Finished area above ground: 1,161
    • Finished area below ground: 517

    Property

    Parking
    • Total spaces: 2.5
    • Parking features: Detached Garage
    • Garage spaces: 2.5
    • Details: Garage Dimensions (27.5 x 21), Garage Door Height (7), Garage Door Width (16)
    Accessibility
    • Accessibility features: None
    Features
    • Levels: One and One Half
    • Stories: 1.5
    • Patio & porch: Deck, Front Porch
    • Fencing: Privacy,Wood
    Lot
    • Size: 6,098 Square Feet
    • Dimensions: 42 x 141
    • Features: Tree Coverage - Medium
    Details
    • Additional structures: Greenhouse
    • Foundation area: 648
    • Parcel number: 0602823230147
    • Zoning description: Residential-Single Family

    Construction

    Type & style
    • Home type: SingleFamily
    • Property subtype: Single Family Residence
    Materials
    • Roof: Age 8 Years or Less
    Condition
    • New construction: No
    • Year built: 1911

    Utilities & green energy

    • Electric: Circuit Breakers
    • Gas: Natural Gas
    • Sewer: City Sewer - In Street
    • Water: City Water - In Street

    Community & HOA

    Community
    • Subdivision: Rollins 2nd Add
    HOA
    • Has HOA: No
    Location
    • Region: Minneapolis

    Financial & listing details

    • Price per square foot: $256/sqft
    • Tax assessed value: $355,000
    • Annual tax amount: $4,810
    • Date on market: 1/13/2026
    • Cumulative days on market: 3 days

    Price history

    DateEventPrice
    2/20/2026Sold$429,750+8.8%$256/sqft
    Source: NorthstarMLS as distributed by MLS GRID #7004675 Report a problem
    1/19/2026Pending sale$395,000$235/sqft
    Source: NorthstarMLS as distributed by MLS GRID #7004675 Report a problem
    1/15/2026Listed for sale$395,000+12.9%$235/sqft
    Source: NorthstarMLS as distributed by MLS GRID #7004675 Report a problem
    10/9/2023Sold$349,900$209/sqft
    Source: NorthstarMLS as distributed by MLS GRID #6406884 Report a problem
    8/15/2023Pending sale$349,900$209/sqft
    Source: NorthstarMLS as distributed by MLS GRID #6406884 Report a problem
    8/15/2023Listing removed--
    Source: NorthstarMLS as distributed by MLS GRID #6406884 Report a problem
    8/11/2023Price change$349,900-5.4%$209/sqft
    Source: NorthstarMLS as distributed by MLS GRID #6406884 Report a problem
    7/24/2023Listed for sale$369,900-5.1%$220/sqft
    Source: NorthstarMLS as distributed by MLS GRID #6406884 Report a problem
    7/24/2023Listing removed--
    Source: NorthstarMLS as distributed by MLS GRID #6397191 Report a problem
    7/10/2023Listed for sale$389,900+73.3%$232/sqft
    Source: NorthstarMLS as distributed by MLS GRID #6397191 Report a problem
    7/26/2013Sold$225,000+104.7%$134/sqft
    Source: Lake Superior Area Realtors as distributed by MLS GRID #2055788 Report a problem
    9/15/1999Sold$109,900$65/sqft
    Source: Agent Provided Report a problem

    Public tax history

    YearProperty taxesTax assessment
    2025$4,810 -0.3%$355,000 +5%
    2024$4,825 +1%$338,000 -9.4%
    2023$4,779 +10%$373,000 +1.6%
    2022$4,345 +9.2%$367,000 +14.3%
    2021$3,978 -3.5%$321,000 +4.9%
    2020$4,124 +3.7%$306,000 +4.1%
    2019$3,978 -3.5%$294,000
    2018$4,124 +16.3%$294,000 +35.8%
    2017$3,545 +14.5%$216,500 +3.1%
    2016$3,095 +0.2%$210,000 +14.1%
    2015$3,088 +11.3%$184,000 +12.2%
    2014$2,775 +15.9%$164,000 +6.8%
    2013$2,393 -10.8%$153,500 -10.8%
    2012$2,685 +0.9%$172,000
    2011$2,661 +16%$172,000
    2010$2,295 -1.3%$172,000
    2009$2,326 +30.3%$172,000 +20.8%
    2006$1,785 +11.8%$142,400 +14.9%
    2005$1,596 +9.4%$123,900 +14.9%
    2004$1,458 +13.8%$107,800 +11.9%
    2002$1,282 -50.3%$96,300
    2001$2,578 --
    Find assessor info on the county website

    Neighborhood: Longfellow

    Nearby schools

    GreatSchools rating
    Get a cash offer in 3 minutes
    Find out how much your home could sell for in as little as 3 minutes with a no-obligation cash offer.
    Estimated market value
    $431,800
    Get a cash offer in 3 minutes
    Find out how much your home could sell for in as little as 3 minutes with a no-obligation cash offer.
    Estimated market value
    $431,800