Beautifully maintained Florida getaway in a gated community! This 2 bedroom, 2 bathroom condo spans 1100 sq ft with a detached 1 car garage. In addition to the 1100 sq ft is a fully enclosed, a one-of-a-kind Armortech lanai, constructed with 2x10s, drywall, 8 hurricane impact windows and a metal security door, adding an additional 162 sq ft of entertainment space. Upon walking into the home, you are greeted by a huge living room that stretches the entire depth of the unit. At the opposite end of the living room is a sliding glass door that opens to the paved concrete patio space. To the left behind the front door is a “flip flop” closet for storing all your shoes, and even the occasional coat. Around the corner, off the living room, is the dining room. The Dining room features a floor to ceiling mirrored accent wall, complete with sliding glass doors leading to the lanai. The dining room opens to the kitchen and features white cabinetry, stone façade Formica countertops, a pantry closet, and small peninsula bar. Down the hall you will find the main bathroom with an oversized vanity and tile walk in shower. Past the main bathroom is the laundry closet with ample storage, linen closet, and the 2 bedrooms. Both bedrooms are generous in size, and the 2nd bedroom features a large walk-in closet. The primary suite is enormous and features dual bifold closets, and a separate wet room with toilet and shower/tub combo. This home features several major updates including: Brand New Hot Water Heater (2023), All New Hurricane Impact Doors and Windows (2019), Brand New Armortech Lanai (2022), Roof (2016), and HVAC/Heat Pump (2013). West Shore Village is a gated community that includes a community clubhouse, complete with kitchen, large entertainment space, and library. Next to the community center is the enormous community HEATED pool! At the back of the development are shuffleboard courts, tennis courts, pickleball courts, outdoor picnic area, and horseshoe. The development backs up to the Skyway Trail and is adjacent to Clam Bayou, leading out to the Boca Ceiga Bay. Come enjoy all that West Shore Village has to offer and schedule your showing today!
Sold for $275,000
$275,000
3340 38TH STREET S #B, ST PETERSBURG, FL 33711
2beds
1,100sqft
Condominium
Built in 1980
-- sqft lot
$230,600 Zestimate®
$250/sqft
$2,321 Estimated rent
Home value
$230,600
$212,000 - $251,000
$2,321/mo
Zestimate® history
Owner options
List your home for rent
$2,321/mo
Rent Zestimate®
Find your next renter with Zillow Rental Manager. Plus, with online applications, you can quickly screen prospective tenants – for free.
$2,321/mo
Rent Zestimate®
Refinance and save
$2,630/mo
Est. payment
Refinancing to a lower rate could help reduce your monthly payments and save thousands over the life of the loan.
$2,630/mo
Est. payment
Explore your selling options
Work with a Zillow partner agent
Leverage their expertise and Zillow's premium Showcase listings to get your home seen by more buyers.
Get startedList with your own agent
Get your home in front of millions of buyers by listing it on Zillow.
Learn how to do itSell it yourself
Take full control of how buyers see your home on Zillow by listing For Sale by Owner (FSBO).
List your homeWhat's special
Outdoor picnic areaPickleball courtsShuffleboard courtsLarge entertainment spaceNew hurricane impact doorsDual bifold closetsLinen closet
Zillow last checked:
Listing updated:
Listed by:
Alex Clark 574-849-6556,
MAINFRAME REAL ESTATE 727-350-7727,
Bobby Poth, III 352-697-2522,
MAINFRAME REAL ESTATE
Bought with:
Rick Lambart, 3355179
CHARLES RUTENBERG REALTY INC
Source: Stellar MLS,MLS#: U8206886 Originating MLS: Pinellas Suncoast
Originating MLS: Pinellas Suncoast
Facts & features
Interior
Bedrooms & bathrooms
- Bedrooms: 2
- Bathrooms: 2
- Full bathrooms: 2
Rooms
- Room types: Florida Room
Primary bedroom
- Features: Ceiling Fan(s)
- Level: First
- Dimensions: 12x15
Bedroom 2
- Features: Ceiling Fan(s)
- Level: First
- Dimensions: 11x12
Primary bathroom
- Features: En Suite Bathroom, Tub With Shower
- Level: First
- Dimensions: 8x9
Bathroom 2
- Features: Shower No Tub
- Level: First
- Dimensions: 5x8
Dining room
- Level: First
- Dimensions: 9x12
Florida room
- Features: Ceiling Fan(s)
- Level: First
- Dimensions: 9x18
Kitchen
- Level: First
- Dimensions: 9x12
Living room
- Features: Ceiling Fan(s)
- Level: First
- Dimensions: 13x24
Heating
- Central, Heat Pump
Cooling
- Central Air
Appliances
- Included: Dishwasher, Microwave, Range, Refrigerator
- Laundry: Inside
Features
- Ceiling Fan(s)
- Flooring: Carpet, Laminate, Tile
- Doors: Sliding Doors
- Windows: Drapes, Storm Window(s), Shades, Window Treatments
- Has fireplace: No
Interior area
- Total structure area: 1,100
- Total interior livable area: 1,100 sqft
Property
Parking
- Total spaces: 1
- Parking features: Garage Door Opener, Guest
- Garage spaces: 1
- Details: Garage Dimensions: 10x21
Features
- Levels: One
- Stories: 1
- Patio & porch: Enclosed, Patio
- Exterior features: Irrigation System, Rain Gutters, Sidewalk
- Pool features: Gunite, Heated, In Ground
Lot
- Residential vegetation: Mature Landscaping
Details
- Parcel number: 343116967213400020
- Special conditions: None
Construction
Type & style
- Home type: Condo
- Property subtype: Condominium
Materials
- Block, Stucco
- Foundation: Slab
- Roof: Shingle
Condition
- New construction: No
- Year built: 1980
Utilities & green energy
- Sewer: Public Sewer
- Water: Public
- Utilities for property: Electricity Connected, Street Lights, Water Connected
Community & HOA
Community
- Features: Clubhouse, Gated Community - No Guard, Pool
- Security: Gated Community, Smoke Detector(s)
- Pet fee: $0 monthly
- Subdivision: WEST SHORE VILLAGE FIVE PH I
HOA
- Has HOA: Yes
- Amenities included: Clubhouse, Gated, Maintenance, Pool, Shuffleboard Court, Tennis Court(s)
- Services included: Community Pool, Maintenance Grounds, Pool Maintenance, Private Road, Trash, Water
- HOA fee: $744 monthly
- HOA name: April Neary
- HOA phone: 727-864-0004
- Second HOA name: West Shore Village Master Corp. Inc
Location
- Region: Saint Petersburg
Financial & listing details
- Price per square foot: $250/sqft
- Tax assessed value: $197,443
- Annual tax amount: $3,236
- Date on market: 7/14/2023
- Cumulative days on market: 34 days
- Listing terms: Cash,Conventional
- Ownership: Fee Simple
- Total actual rent: 0
- Electric utility on property: Yes
- Road surface type: Paved
Price history
| Date | Event | Price |
|---|---|---|
| 11/20/2023 | Sold | $275,000$250/sqft |
Source:  Stellar MLS #U8206886 Report a problem Stellar MLS #U8206886 Report a problem | ||
| 8/18/2023 | Pending sale | $275,000$250/sqft |
Source: Stellar MLS #U8206886 Report a problem | ||
| 7/15/2023 | Listed for sale | $275,000+218.7%$250/sqft |
Source: Stellar MLS #U8206886 Report a problem | ||
| 2/7/2013 | Sold | $86,300-31%$78/sqft |
Source: Public Record Report a problem | ||
| 4/11/2011 | Listing removed | $125,000$114/sqft |
Source: Keller Williams St. Pete Realty #7480793 Report a problem | ||
| 11/4/2010 | Listed for sale | $125,000-32.4%$114/sqft |
Source: Keller Williams Realty Gulf Coast #7480793 Report a problem | ||
| 3/15/2006 | Sold | $185,000+72.9%$168/sqft |
Source: Public Record Report a problem | ||
| 3/3/2003 | Sold | $107,000+91.1%$97/sqft |
Source: Public Record Report a problem | ||
| 1/29/1999 | Sold | $56,000+5.7%$51/sqft |
Source: Public Record Report a problem | ||
| 10/7/1998 | Sold | $53,000$48/sqft |
Source: Public Record Report a problem | ||
Public tax history
| Year | Property taxes | Tax assessment |
|---|---|---|
| 2025 | $3,085 -7.5% | $197,443 -7.5% |
| 2024 | $3,334 -5.1% | $213,358 +26% |
| 2023 | $3,511 +8.5% | $169,300 +10% |
| 2022 | $3,236 +9.3% | $153,909 +10% |
| 2021 | $2,960 +7.7% | $139,917 +10% |
| 2020 | $2,747 +7.5% | $127,197 +10% |
| 2019 | $2,555 | $115,634 +4.2% |
| 2018 | $2,555 +10% | $110,950 +5.8% |
| 2017 | $2,322 +18% | $104,888 +15.5% |
| 2016 | $1,968 +9.3% | $90,804 +15% |
| 2015 | $1,800 +8.4% | $78,979 +8.8% |
| 2014 | $1,661 +251.2% | $72,598 +59.7% |
| 2013 | $473 +3.9% | $45,461 +1.7% |
| 2012 | $455 | $44,701 -18.5% |
| 2011 | -- | $54,819 -27.6% |
| 2010 | -- | $75,768 -25.2% |
| 2009 | -- | $101,270 -21.2% |
| 2008 | $1,893 | $128,500 -11% |
| 2007 | -- | $144,400 +56.6% |
| 2005 | -- | $92,200 +14.7% |
| 2004 | $1,347 +117.1% | $80,400 +12.4% |
| 2003 | $620 +6.7% | $71,500 +15% |
| 2002 | $581 | $62,200 +25.2% |
| 2001 | $581 +6.1% | $49,700 +5.5% |
| 2000 | $548 | $47,100 |
Find assessor info on the county website
Neighborhood: Clam Bayou
Nearby homes
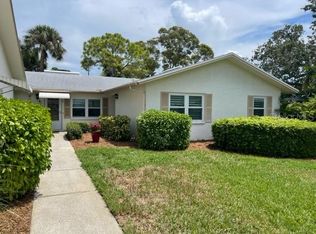
- $312,0002 bd2 ba1.1k sqft3340 38th St S APT A, Saint Petersburg, FL 33711Sold
- $147,2001 bd1 ba735 sqft3340 38th St S APT C, Saint Petersburg, FL 33711Off Market

- $244,8002 bd2 ba1.1k sqft3340 38th St S, St Petersburg, FL 33711Off Market
- $276,0002 bd2 ba1.1k sqft3357 38th St S APT A, Saint Petersburg, FL 33711Sold

- $190,0002 bd2 ba1.1k sqft3357 38th St S APT B, Saint Petersburg, FL 33711Sold
- $1,7951 bd1 ba735 sqft3357 38th St S APT C, Saint Petersburg, FL 33711For Rent
- $180,0001 bd1 ba735 sqft3325 37th Way S APT C, Saint Petersburg, FL 33711Sold
- $208,9002 bd2 ba1.1k sqft3312 38th St S APT A, Saint Petersburg, FL 33711Off Market
Nearby schools
GreatSchools rating
- 4/10Gulfport Montessori Elementary SchoolGrades: PK-5Distance: 1.5 mi
- 3/10Azalea Middle SchoolGrades: 6-8Distance: 5.4 mi
- 4/10Lakewood High SchoolGrades: 9-12Distance: 2.3 mi
Get a cash offer in 3 minutes
Find out how much your home could sell for in as little as 3 minutes with a no-obligation cash offer.
Estimated market value
$230,600
Get a cash offer in 3 minutes
Find out how much your home could sell for in as little as 3 minutes with a no-obligation cash offer.
Estimated market value
$230,600
- Florida
- Pinellas County
- Saint Petersburg
- 33711
- Clam Bayou
- 3340 38TH STREET S Unit B
Nearby cities
Nearby neighborhoods
Nearby zip codes
Other Saint Petersburg Topics
- Apartments for Rent in 33711
- Houses for Sale in 33711
- Houses for Rent in 33711
- 33711 Real Estate
- Saint Petersburg Condos
- Houses for Sale in Saint Petersburg
- Newest Listings in Saint Petersburg
- Saint Petersburg Home Values
- Saint Petersburg Real Estate Agents
- Saint Petersburg Refinance
- Saint Petersburg Mortgage Rates
