Experience the perfect blend of rustic charm and modern comfort in this classic full log home, ideally located within walking distance to downtown Lewiston and just two blocks from a convenient boat launch. This well-maintained property features 3 spacious bedrooms, vaulted ceilings, a cozy loft (note: the loft is best suited for light storage or a playful spot for pets, as it is not designed for heavy loads), and 2 full baths, offering ample room for family and guests. Enjoy beautiful new flooring throughout the home, including stunning Douglas fir hardwood, adding warmth and elegance to each space. The inviting living area is highlighted by a two-story natural split stone fireplace with ventless gas logs--perfect for staying warm and cozy during cold winter nights. The home's heating and hot water are provided by a highly efficient combination natural gas boiler system, delivering hot water on demand and radiant baseboard heating for comfort and energy efficiency. Recent upgrades include the newer boiler system, newer windows, a durable metal roof, and a sealed, weatherized crawl space for added comfort and lower energy costs. The property sits on two deep lots, providing privacy, a beautiful natural backdrop, and extra space if you wish to build an additional garage. Additional features include an attached two-car garage, a shed, fiber optic internet, and valuable mineral rights included with the sale. This gorgeous log home is full of character, modern updates, and thoughtful enhancements for today's lifestyle.
For sale
$215,000
3340 Alexander St, Lewiston, MI 49756
3beds
1,561sqft
Single Family Residence
Built in 1935
0.81 Acres Lot
$208,200 Zestimate®
$138/sqft
$-- HOA
What's special
Classic full log homeCozy loftRadiant baseboard heatingDurable metal roofVaulted ceilingsSealed weatherized crawl spaceStunning douglas fir hardwood
- 46 days
- 653
- 37
Zillow last checked:
Listing updated:
Listed by:
Amanda Hunt 989-255-3828,
Banner Realty 989-356-1177
Source: WWMLS,MLS#: 201842278
Facts & features
Interior
Bedrooms & bathrooms
- Bedrooms: 3
- Bathrooms: 2
- Full bathrooms: 2
Heating
- Natural Gas
Appliances
- Included: Washer, Range/Oven, Refrigerator, Microwave, Dryer, Dishwasher
- Laundry: Main Level
Features
- Ceiling Fan(s), Vaulted Ceiling(s)
- Flooring: Tile, Laminate
- Doors: Doorwall
- Has fireplace: Yes
- Fireplace features: Gas
Interior area
- Total structure area: 1,561
- Total interior livable area: 1,561 sqft
- Finished area above ground: 1,561
Property
Parking
- Parking features: Garage
- Has garage: Yes
Features
- Stories: 1
- Frontage type: None
Lot
- Size: 0.81 Acres
- Dimensions: 146 x 242
- Features: Landscaped
Details
- Additional structures: Shed(s)
- Parcel number: 00148600001000 & 01
Construction
Type & style
- Home type: SingleFamily
- Property subtype: Single Family Residence
Materials
- Foundation: Crawl, Slab
Condition
- Year built: 1935
Utilities & green energy
- Sewer: Septic Tank
Community & HOA
Community
- Security: Smoke Detector(s)
- Subdivision: T29N R1E SEC 22
Location
- Region: Lewiston
Financial & listing details
- Price per square foot: $138/sqft
- Tax assessed value: $4,200
- Annual tax amount: $41
- Date on market: 8/18/2026
- Listing terms: Cash,Conventional Mortgage
- Ownership: Owner
- Road surface type: Paved, Maintained
Estimated market value
$208,200
$198,000 - $219,000
$1,620/mo
Price history
| Date | Event | Price |
|---|---|---|
| 9/10/2026 | Listed for sale | $215,000$138/sqft |
Source:  WWMLS #201842278 Report a problem WWMLS #201842278 Report a problem | ||
| 9/1/2026 | Contingent | $215,000$138/sqft |
Source: WWMLS #201842278 Report a problem | ||
| 8/18/2026 | Listed for sale | $215,000-6.5%$138/sqft |
Source: WWMLS #201842278 Report a problem | ||
| 8/14/2026 | Listing removed | $229,900$147/sqft |
Source: WWMLS #201841874 Report a problem | ||
| 7/31/2026 | Listed for sale | $229,900+91.6%$147/sqft |
Source: WWMLS #201841874 Report a problem | ||
| 8/6/2021 | Sold | $120,000-3.2%$77/sqft |
Source: WWMLS #201812947 Report a problem | ||
| 8/2/2021 | Pending sale | $124,000$79/sqft |
Source:  WWMLS #201812947 Report a problem WWMLS #201812947 Report a problem | ||
| 6/10/2021 | Listed for sale | $124,000$79/sqft |
Source: WWMLS #201812947 Report a problem | ||
Public tax history
| Year | Property taxes | Tax assessment |
|---|---|---|
| 2025 | $41 +2.4% | $2,100 -4.5% |
| 2024 | $40 +4.7% | $2,200 +15.8% |
| 2023 | $38 +91.3% | $1,900 +5.6% |
| 2022 | $20 -12.2% | $1,800 -10% |
| 2021 | $23 | $2,000 +5.3% |
| 2020 | -- | $1,900 -40.6% |
| 2019 | $21 +156.6% | $3,200 +128.6% |
| 2018 | $8 | $1,400 |
| 2017 | -- | $1,400 |
| 2016 | -- | $1,400 +75% |
| 2015 | -- | $800 |
| 2014 | -- | $800 -20% |
| 2012 | -- | $1,000 |
| 2011 | -- | $1,000 |
Find assessor info on the county website
Monthly payment
Est. payment
Payment breakdown
Explore the cost of this home by adjusting the details. Changes won't be saved.Climate risks
Neighborhood: 49756
Nearby schools
Schools provided by the listing agent
- High: Johannesburg-Lewiston
Source: WWMLS. This data may not be complete. We recommend contacting the local school district to confirm school assignments for this home.
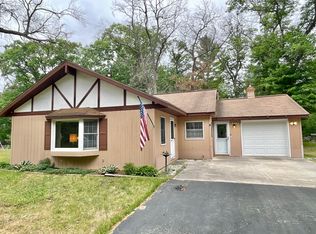
Similar homes
- $239,4003 bd2 ba1.3k sqft3925 Sheridan Rd, Lewiston, MI 49756For Sale
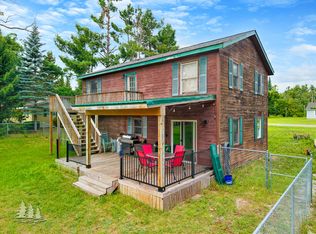
 MLS ID #201842222, Shawn E Huston, Huston Real Estate, Inc.. WWMLS
 - $189,9003 bd2 ba1.4k sqft5774 White Pine Dr, Lewiston, MI 49756For Sale
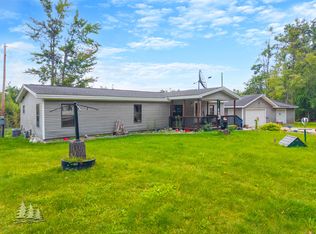 MLS ID #201842960, Renita West, Huston Real Estate, Inc.. WWMLS
 - $195,0003 bd2 ba1.5k sqft6436 Big Wolf Lake Rd, Lewiston, MI 49756For Sale
 MLS ID #201842879, Callie Bertram, Real Estate One of Gaylord. WWMLS
 - $224,9003 bd2 ba1.4k sqft5417 Pinecrest Dr, Lewiston, MI 49756For Sale
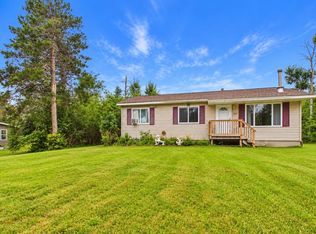 MLS ID #201842110, Laura Hart, Real Estate One of Gaylord. WWMLS
 - $210,0003 bd2 ba1.1k sqft3313 Pleasant View Dr, Lewiston, MI 49756For SaleMLS ID #201834361, Kathryn S Parks, Eagle Point Real Estate LLC. WWMLS
- $185,0002 bd1 ba1k sqft3609 William St, Lewiston, MI 49756For SaleMLS ID #201842836, Christopher L Paffi, smith realty GROUP. WWMLS
- $220,0002 bd2 ba1k sqft2683 Marius St, Lewiston, MI 49756For SaleMLS ID #201842592, Shawn E Huston, Huston Real Estate, Inc.. WWMLS
- $210,0003 bd1 ba960 sqft4670 Oakwood Dr, Lewiston, MI 49756For SaleMLS ID #201842011, Laura Hart, Real Estate One of Gaylord. WWMLS
- $259,9003 bd2 ba1.5k sqft4884 Griffin Rd, Lewiston, MI 49756For Sale
 MLS ID #20261078560, Lorraine Bahoura, Community Choice Realty Inc. Realcomp II
 - $208,0002 bd2 ba1.1k sqft850 Golf Cottage Dr, Lewiston, MI 49756For SaleMLS ID #201843117, Susan L. Stephens, smith realty GROUP. WWMLS
- $194,0003 bd1 ba1.5k sqft1922 Fish Lab Rd, Lewiston, MI 49756For SaleMLS ID #201842212, Michael Thomson, DETRICH REAL ESTATE, LLC. WWMLS
- $184,0002 bd1 ba960 sqft2704 Big Antler Rd, Lewiston, MI 49756For SaleMLS ID #201841650, Christopher L Paffi, smith realty GROUP. WWMLS
- $285,0002 bd2 ba1.2k sqft4210 County Road 491, Lewiston, MI 49756For SaleMLS ID #201842691, Wendy L. Huston, Huston Real Estate, Inc.. WWMLS
- $115,0004 bd2 ba1.4k sqft5435 Edgewood Dr, Lewiston, MI 49756For SaleMLS ID #201840948, Susan L. Stephens, smith realty GROUP. WWMLS
- $169,9002 bd1 ba1.1k sqft3921 Cheney Rd, Lewiston, MI 49756For SaleMLS ID #201842019, Kathryn S Parks, Eagle Point Real Estate LLC. WWMLS
- $130,0002 bd1 ba912 sqft3121 Mantz St, Lewiston, MI 49756For SaleMLS ID #201841925, Hope Elizabeth Kibby, Real Estate One Lewiston. WWMLS
- $199,9003 bd1 ba1.4k sqft7407 Westwood Rd, Johannesburg, MI 49751For SaleMLS ID #201842049, Michael Rosen, smith realty GROUP. WWMLS
- $152,0002 bd1 ba1.9k sqft4338 Michelson Ave, Lewiston, MI 49756For SaleMLS ID #201840110, Connie L Elstone, Real Estate One Lewiston. WWMLS
- $125,0002 bd1 ba1.2k sqft2740 Mary Ann Dr, Lewiston, MI 49756For SaleMLS ID #201840067, Hope Elizabeth Kibby, Real Estate One Lewiston. WWMLS
- $209,9003 bd2 ba1.7k sqft5327 Tote Rd, Comins, MI 48619For SaleMLS ID #201842767, Gary B. Kann, Real Estate One Mio. WWMLS
