This exceptional Contemporary Modern residence is a study in quiet luxury, where timeless design meets uncompromising craftsmanship. Set amid serene, artfully curated grounds, the home offers a sense of retreat. An elegant indoor-outdoor fireplace creates a seamless dialogue between interior and exterior living. The living room, dining, and breakfast rooms are bathed in light, complemented by an attractive, efficient kitchen. The main-level primary suite is a private sanctuary, featuring a fully updated spa bath and a walk-in closet appointed with a California Closets system. There is a laundry room with a new washer and dryer. The 3 bay garage is bright and nicely finished. The lower level, with a guest bedroom and remodeled bath, joins a large recreation room. This level also offers expansive storage and a separate outdoor parking spot. Modern systems operate with near invisibility: a full irrigation system, central vacuum, and whisper-quiet ventilation system. Shown by appointment only. Ask your agent for the uploaded details.
Sold for $835,000
$835,000
3340 Baybrook Dr, Harrisonburg, VA 22801
1beds
4,563sqft
Single Family Residence
Built in 2002
0.73 Acres Lot
$838,100 Zestimate®
$183/sqft
$1,287 Estimated rent
Home value
$838,100
$779,000 - $905,000
$1,287/mo
Zestimate® history
Owner options
List your home for rent
$1,287/mo
Rent Zestimate®
Find your next renter with Zillow Rental Manager. Plus, with online applications, you can quickly screen prospective tenants – for free.
$1,287/mo
Rent Zestimate®
Refinance and save
$4,896/mo
Est. payment
Refinancing to a lower rate could help reduce your monthly payments and save thousands over the life of the loan.
$4,896/mo
Est. payment
Explore your selling options
Work with a Zillow partner agent
Leverage their expertise and Zillow's premium Showcase listings to get your home seen by more buyers.
Get startedList with your own agent
Get your home in front of millions of buyers by listing it on Zillow.
Learn how to do itSell it yourself
Take full control of how buyers see your home on Zillow by listing For Sale by Owner (FSBO).
List your homeWhat's special
Main-level primary suiteSerene artfully curated groundsElegant indoor-outdoor fireplaceFully updated spa bathFull irrigation systemAttractive efficient kitchenSeparate outdoor parking spot
Zillow last checked:
Listing updated:
Listed by:
Sallye Trobaugh 540-476-1216,
Trobaugh Group, LLC
Bought with:
NON MEMBER, 0225194075
Non Subscribing Office
Source: Bright MLS,MLS#: VARO2003062
Facts & features
Interior
Bedrooms & bathrooms
- Bedrooms: 1
- Bathrooms: 2
- Full bathrooms: 1
- 1/2 bathrooms: 1
- Main level bathrooms: 2
- Main level bedrooms: 1
Basement
- Area: 1372
Heating
- Heat Pump, Electric
Cooling
- Heat Pump, Electric
Appliances
- Included: Dishwasher, Disposal, Oven/Range - Electric, Microwave, Refrigerator, Electric Water Heater
- Laundry: Hookup, Washer In Unit, Dryer In Unit, Main Level
Features
- Central Vacuum, Walk-In Closet(s), 9'+ Ceilings
- Flooring: Ceramic Tile, Carpet, Laminate
- Windows: Casement, Insulated Windows, Skylight(s)
- Basement: Full,Partially Finished,Side Entrance,Interior Entry,Walk-Out Access
- Number of fireplaces: 1
- Fireplace features: Double Sided
Interior area
- Total structure area: 4,563
- Total interior livable area: 4,563 sqft
- Finished area above ground: 3,191
- Finished area below ground: 1,372
Property
Parking
- Total spaces: 3
- Parking features: Garage Faces Side, Driveway, Attached
- Attached garage spaces: 3
- Has uncovered spaces: Yes
- Details: Garage Sqft: 875
Accessibility
- Accessibility features: None
Features
- Levels: Two and One Half
- Stories: 2.5
- Patio & porch: Deck
- Exterior features: Underground Lawn Sprinkler
- Pool features: None
Lot
- Size: 0.73 Acres
- Features: Backs to Trees, Landscaped
Details
- Additional structures: Above Grade, Below Grade
- Parcel number: 125H(9)L83
- Zoning: R2
- Zoning description: R
- Special conditions: Standard
- Other equipment: Some, See Remarks
Construction
Type & style
- Home type: SingleFamily
- Architectural style: Contemporary
- Property subtype: Single Family Residence
Materials
- Other
- Foundation: Block
Condition
- New construction: No
- Year built: 2002
Utilities & green energy
- Sewer: Public Sewer
- Water: Public
- Utilities for property: Cable Connected, Cable
Community & HOA
Community
- Subdivision: Barrington
HOA
- Has HOA: No
Location
- Region: Harrisonburg
Financial & listing details
- Price per square foot: $183/sqft
- Tax assessed value: $701,600
- Annual tax amount: $4,770
- Date on market: 5/14/2026
- Listing agreement: Exclusive Right To Sell
- Listing terms: Cash,Conventional,Negotiable
- Inclusions: See Uploaded List
- Exclusions: See Uploaded List
- Ownership: Fee Simple
Price history
| Date | Event | Price |
|---|---|---|
| 6/25/2026 | Sold | $835,000$183/sqft |
Source:  Bright MLS #VARO2003062 Report a problem Bright MLS #VARO2003062 Report a problem | ||
| 5/16/2026 | Pending sale | $835,000$183/sqft |
Source:  CAAR #676870 Report a problem CAAR #676870 Report a problem | ||
| 5/14/2026 | Listed for sale | $835,000+21.9%$183/sqft |
Source: CAAR #676870 Report a problem | ||
| 5/22/2019 | Sold | $685,000-2.1%$150/sqft |
Source: Public Record Report a problem | ||
| 3/26/2019 | Pending sale | $699,900$153/sqft |
Source: Trobaugh Group LLC #586341 Report a problem | ||
| 2/25/2019 | Listed for sale | $699,900$153/sqft |
Source: Trobaugh Group LLC #586341 Report a problem | ||
Public tax history
| Year | Property taxes | Tax assessment |
|---|---|---|
| 2024 | $4,365 +3.3% | $621,300 |
| 2023 | $4,225 | $621,300 |
| 2022 | $4,225 +17.9% | $621,300 +28.3% |
| 2021 | $3,582 | $484,100 |
| 2020 | $3,582 | $484,100 |
| 2019 | $3,582 | $484,100 |
| 2018 | $3,582 +8.2% | $484,100 +2.4% |
| 2017 | $3,310 | $472,900 |
| 2016 | $3,310 +4.5% | $472,900 |
| 2015 | $3,168 +4.7% | $472,900 |
| 2014 | $3,027 | $472,900 +3.7% |
| 2013 | -- | $456,100 |
| 2012 | -- | $456,100 |
| 2011 | -- | $456,100 |
| 2010 | -- | $456,100 |
Find assessor info on the county website
Neighborhood: 22801
Nearby homes
- $859,8005 bd5 ba5.5k sqft3350 Baybrook Dr, Rockingham, VA 22801Off Market
- $708,3004 bd4 ba3.5k sqft3320 Baybrook Dr, Harrisonburg, VA 22801Off Market
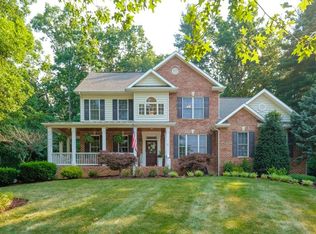
- $767,3005 bd3 ba3k sqft3337 Baybrook Dr, Harrisonburg, VA 22801Off Market
- $547,7006 bd4 ba-- sqft3277 Baybrook Dr, Harrisonburg, VA 22801Off Market
- $695,3003 bd3 ba2.3k sqft3300 Baybrook Dr, Harrisonburg, VA 22801Off Market
- $652,2003 bd3 ba4.2k sqft3300 Baybrook Dr, Harrisonburg, VA 22801Off Market
- $778,7003 bd3 ba3k sqft3288 Taylor Spring Ln, Harrisonburg, VA 22801Off Market
- $579,1003 bd2 ba2k sqft3297 Baybrook Dr, Harrisonburg, VA 22801Off Market
Nearby schools
GreatSchools rating
- 3/10Cub Run Elementary SchoolGrades: PK-5Distance: 4.6 mi
- 6/10Montevideo Middle SchoolGrades: 6-8Distance: 4.4 mi
- 7/10Spotswood High SchoolGrades: 9-12Distance: 4.9 mi
Schools provided by the listing agent
- Elementary: Peak View
- Middle: Montevideo
- High: Spotswood
- District: Rockingham County Public Schools
Source: Bright MLS. This data may not be complete. We recommend contacting the local school district to confirm school assignments for this home.


Get pre-qualified for a loan
At Zillow Home Loans, we can pre-qualify you in as little as 5 minutes with no impact to your credit score.An equal housing lender. NMLS #10287.
Sell for more on Zillow
Get a Zillow Showcase℠ listing at no additional cost and you could sell for .
$838,100
2% more
+$16,762
With Zillow Showcase(estimated)
$854,862
- Virginia
- Rockingham County
- Harrisonburg
- 22801
- 3340 Baybrook Dr
Nearby cities
Nearby neighborhoods
Nearby zip codes
Other Harrisonburg Topics
