Luxury, lifestyle, and location converge in this stunning 5-bedroom, 3.5-bath residence located in the gated community of Lakeview Preserve in Winter Garden. Thoughtfully upgraded and meticulously maintained, this home offers high-end finishes, smart features, and exceptional indoor-outdoor living. The chef’s kitchen is the heart of the home, featuring quartz countertops, premium KitchenAid stainless steel appliances (stove, oven, microwave, and dishwasher), custom pantry storage, and seamless flow into the living areas. Enjoy luxury vinyl plank flooring throughout, crown molding, custom plantation shutters, and elegant shiplap accent walls in the entry, living room, loft, and bonus room. The living space is anchored by an electric fireplace with a shiplap feature wall, mantle, and floating shelves, complemented by a dry bar with wine fridge—perfect for entertaining. Designed for comfort and functionality, the home includes custom closets throughout (primary suite, second primary suite, two additional bedrooms, and pantry), central vacuum system, in-home surround sound (including patio and pool area), second-floor laundry with drop sink and cabinetry, and a painted and sealed garage floor with an electric vehicle charger. The interior was freshly painted in summer 2025. Step outside to your private backyard oasis featuring a heated saltwater pool, 8-person spa, summer kitchen, fenced yard, stone landscaping, concrete curbing, and landscape lighting in both the front and back—ideal for year-round enjoyment. The home also features full solar panels that will be paid off at closing, offering energy efficiency and long-term savings. Lakeview Preserve offers resort-style amenities including a clubhouse, community pool, park, and playground. Prime Winter Garden location close to shopping, dining, attractions, and major highways makes this an exceptional opportunity to own a truly turnkey luxury home.
Sold for $963,000
$963,000
3340 BUOY CIRCLE, WINTER GARDEN, FL 34787
5beds
3,641sqft
Single Family Residence
Built in 2021
6,521 Square Feet Lot
$961,600 Zestimate®
$264/sqft
$5,276 Estimated rent
Home value
$961,600
$894,000 - $1.04M
$5,276/mo
Zestimate® history
Owner options
List your home for rent
$5,276/mo
Rent Zestimate®
Find your next renter with Zillow Rental Manager. Plus, with online applications, you can quickly screen prospective tenants – for free.
$5,276/mo
Rent Zestimate®
Refinance and save
$6,643/mo
Est. payment
Refinancing to a lower rate could help reduce your monthly payments and save thousands over the life of the loan.
$6,643/mo
Est. payment
Explore your selling options
Work with a Zillow partner agent
Leverage their expertise and Zillow's premium Showcase listings to get your home seen by more buyers.
Get startedList with your own agent
Get your home in front of millions of buyers by listing it on Zillow.
Learn how to do itSell it yourself
Take full control of how buyers see your home on Zillow by listing For Sale by Owner (FSBO).
List your homeWhat's special
Fenced yardHeated saltwater poolSummer kitchenQuartz countertopsPrivate backyard oasisHigh-end finishesSmart features
Zillow last checked:
Listing updated:
Listed by:
Gea Gomez 877-366-2213,
LPT REALTY, LLC 877-366-2213,
Jeremy Gomez 407-927-5988,
G WORLD PROPERTIES
Bought with:
Jeremy Gomez, 3202060
G WORLD PROPERTIES
Gea Gomez, 3247541
LPT REALTY, LLC
Source: Stellar MLS,MLS#: O6372401 Originating MLS: Orlando Regional
Originating MLS: Orlando Regional
Facts & features
Interior
Bedrooms & bathrooms
- Bedrooms: 5
- Bathrooms: 5
- Full bathrooms: 4
- 1/2 bathrooms: 1
Primary bedroom
- Features: Walk-In Closet(s)
- Level: Second
- Area: 224 Square Feet
- Dimensions: 14x16
Bedroom 2
- Features: Walk-In Closet(s)
- Level: Second
- Area: 126.5 Square Feet
- Dimensions: 11x11.5
Bedroom 3
- Features: Walk-In Closet(s)
- Level: Second
- Area: 144 Square Feet
- Dimensions: 12x12
Bedroom 4
- Features: Walk-In Closet(s)
- Level: Second
- Area: 150 Square Feet
- Dimensions: 12x12.5
Bedroom 5
- Features: Built-in Closet
- Level: Second
- Area: 132 Square Feet
- Dimensions: 12x11
Primary bathroom
- Level: Second
- Area: 88 Square Feet
- Dimensions: 11x8
Dinette
- Level: First
- Area: 192 Square Feet
- Dimensions: 16x12
Dining room
- Level: First
- Area: 144 Square Feet
- Dimensions: 12x12
Kitchen
- Level: First
- Area: 240 Square Feet
- Dimensions: 15x16
Living room
- Level: First
- Area: 315 Square Feet
- Dimensions: 21x15
Loft
- Level: Second
- Area: 272 Square Feet
- Dimensions: 17x16
Heating
- Central
Cooling
- Central Air
Appliances
- Included: Convection Oven, Dishwasher, Dryer, Microwave, Range, Range Hood, Refrigerator, Washer
- Laundry: Laundry Room, Upper Level
Features
- Built-in Features, Ceiling Fan(s), Central Vacuum, Eating Space In Kitchen, In Wall Pest System, Living Room/Dining Room Combo, Open Floorplan, PrimaryBedroom Upstairs, Solid Wood Cabinets, Stone Counters, Thermostat, Walk-In Closet(s)
- Flooring: Carpet, Tile
- Doors: Sliding Doors
- Has fireplace: No
Interior area
- Total structure area: 4,450
- Total interior livable area: 3,641 sqft
Property
Parking
- Total spaces: 2
- Parking features: Driveway, Garage Door Opener
- Attached garage spaces: 2
- Has uncovered spaces: Yes
- Details: Garage Dimensions: 20X21
Features
- Levels: Two
- Stories: 2
- Patio & porch: Covered, Front Porch, Rear Porch, Screened
- Exterior features: Irrigation System, Rain Gutters
- Has private pool: Yes
- Pool features: Heated, In Ground, Lighting, Screen Enclosure
- Has spa: Yes
- Spa features: In Ground
Lot
- Size: 6,521 Square Feet
- Features: Landscaped, Sidewalk
- Residential vegetation: Trees/Landscaped
Details
- Parcel number: 012326020000011400
- Special conditions: None
Construction
Type & style
- Home type: SingleFamily
- Architectural style: Other
- Property subtype: Single Family Residence
Materials
- Block, Stucco
- Foundation: Slab
- Roof: Shingle
Condition
- New construction: No
- Year built: 2021
Utilities & green energy
- Electric: Photovoltaics Seller Owned
- Sewer: Private Sewer
- Water: Public
- Utilities for property: BB/HS Internet Available, Public, Solar
Community & HOA
Community
- Pet fee: $0 monthly
- Subdivision: LAKEVIEW PRESERVE
HOA
- Has HOA: Yes
- HOA fee: $152 monthly
- HOA name: Sentry Management - Randy Miller
- HOA phone: 352-243-4595
Location
- Region: Winter Garden
Financial & listing details
- Price per square foot: $264/sqft
- Tax assessed value: $704,078
- Annual tax amount: $9,333
- Date on market: 1/9/2026
- Cumulative days on market: 8 days
- Listing terms: Cash,Conventional,VA Loan
- Ownership: Fee Simple
- Total actual rent: 0
- Road surface type: Paved, Asphalt
Price history
| Date | Event | Price |
|---|---|---|
| 1/27/2026 | Sold | $963,000-3.5%$264/sqft |
Source:  Stellar MLS #O6372401 Report a problem Stellar MLS #O6372401 Report a problem | ||
| 1/20/2026 | Pending sale | $998,000$274/sqft |
Source: Stellar MLS #O6372401 Report a problem | ||
| 1/9/2026 | Listed for sale | $998,000+64.4%$274/sqft |
Source: Stellar MLS #O6372401 Report a problem | ||
| 10/27/2021 | Sold | $607,000$167/sqft |
Source: Public Record Report a problem | ||
Public tax history
| Year | Property taxes | Tax assessment |
|---|---|---|
| 2025 | $9,333 +0.7% | $600,970 +2.9% |
| 2024 | $9,267 +1.7% | $584,040 +3% |
| 2023 | $9,115 +12.3% | $567,030 +11.7% |
| 2022 | $8,120 +543.4% | $507,540 +667% |
| 2021 | $1,262 +22.9% | $66,172 +10% |
| 2020 | $1,027 | $60,156 |
Find assessor info on the county website
Neighborhood: 34787
Nearby homes
- $817,7006,543 Square Feet3344 Buoy Cir, Winter Garden, FL 34787Off Market
- $522,5004 bd2 ba1.8k sqft3336 Buoy Cir, Winter Garden, FL 34787Off Market
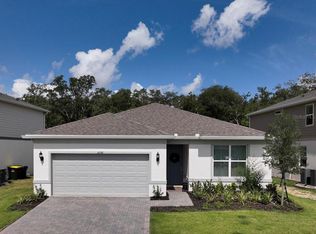
- $556,6003 bd2 ba2.1k sqft3348 Buoy Cir, Winter Garden, FL 34787Off Market
- $533,0003 bd3 ba2.1k sqft3243 Buoy Cir, Winter Garden, FL 34787Off Market
- $799,2004 bd4 ba4.3k sqft3239 Buoy Cir, Winter Garden, FL 34787Off Market
- $617,8004 bd4 ba2.8k sqft3252 Sailing Pier Ave, Winter Garden, FL 34787Off Market
- $646,6006,543 Square Feet3332 Buoy Cir, Winter Garden, FL 34787Off Market
- $638,6006,543 Square Feet3352 Buoy Cir, Winter Garden, FL 34787Off Market
Nearby schools
GreatSchools rating
- 7/10Lost Lake Elementary SchoolGrades: PK-5Distance: 3.2 mi
- 6/10Windy Hill Middle SchoolGrades: 6-8Distance: 2.2 mi
- 5/10East Ridge High SchoolGrades: 9-12Distance: 3.2 mi
Get a cash offer in 3 minutes
Find out how much your home could sell for in as little as 3 minutes with a no-obligation cash offer.
Estimated market value
$961,600
Get a cash offer in 3 minutes
Find out how much your home could sell for in as little as 3 minutes with a no-obligation cash offer.
Estimated market value
$961,600
- Florida
- Lake County
- Winter Garden
- 34787
- 3340 BUOY CIRCLE
Nearby cities
Nearby neighborhoods
Nearby zip codes
Other Winter Garden Topics
