Skip main navigation
Sold for $1,355,000
Street View
  • $1,355,000

    3340 Cardiff Ave, Los Angeles, CA 90034

    4beds
    1,714sqft
    Residential, Single Family Residence
    Built in 1941
    5,501.63 Square Feet Lot
    $1,368,000 Zestimate®
    $791/sqft
    $6,514 Estimated rent

    Home value

    $1,368,000

    $1.24M - $1.50M

    $6,514/mo

    Zestimate® history
    Loading
    Loading...

    Owner options

    List your home for rent

    $6,514/mo

    Rent Zestimate®

    Find your next renter with Zillow Rental Manager. Plus, with online applications, you can quickly screen prospective tenants – for free.

    Learn more

    $6,514/mo

    Rent Zestimate®

    Refinance and save

    $8,463/mo

    Est. payment

    Refinancing to a lower rate could help reduce your monthly payments and save thousands over the life of the loan.

    See today's rates

    $8,463/mo

    Est. payment

    Explore your selling options

    Work with a Zillow partner agent

    Leverage their expertise and Zillow's premium Showcase listings to get your home seen by more buyers.

    Get started

    List with your own agent

    Get your home in front of millions of buyers by listing it on Zillow.

    Learn how to do it

    Sell it yourself

    Take full control of how buyers see your home on Zillow by listing For Sale by Owner (FSBO).

    List your home

    What's special

    Farmhouse sinkPrivate primary suiteDetached two car garageUpdated electrical panelCrown mouldingInviting dining areaNewly remodeled kitchen
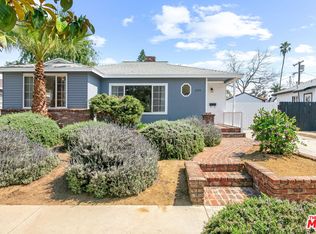
    Welcome to this sunny and updated 3 bedroom (plus den/office), 2 bath traditional home in the highly sought after Castle Heights neighborhood, a perfect blend of classic charm and modern upgrades. Inside, you'll find original hardwood floors, crown moulding, beautiful updated light fixtures, and a picturesque bay window that adds warmth and character. The spacious, light filled living room features a fireplace with original charm, and the inviting dining area opens into a newly remodeled kitchen including butcher block countertops, a farmhouse sink, and tasteful finishes that combine functionality with timeless style. In addition to the three generously sized bedrooms, a bonus den or office connects to the private primary suite. The sunny primary bedroom includes French doors that open to the backyard, offering indoor outdoor flow. The home is equipped with a dual split system for efficient and customizable heating and cooling, along with an updated electrical panel and roof. Behind the detached two car garage, the additional approximately 208 square foot bonus room with French doors leading to the patio and backyard is perfect as a home office, gym, studio, playroom, or potential ADU. The main house public records show 1506 square footage. The flexible floor plan easily adapts to your lifestyle, whether you are working from home, entertaining, or enjoying quiet time in sunlit spaces. Located just one block from the shops and restaurants of Culver City and near award winning Castle Heights Elementary School, this home offers timeless appeal in an unbeatable location. We look forward to sharing it with you.

    Zillow last checked:

    Listing updated:

    Listed by:

    Elana Fullmer DRE # 01498943 310-200-4890,

    Rodeo Realty - Pacific Palisades 310-566-4400,

    Kimberly Island DRE # 02224473 510-520-1145,

    Rodeo Realty - Pacific Palisades

    Bought with:

    Joy Seo, DRE # 02177433

    Peninsula Realty, Inc.

    Source: CLAW,MLS#: 25553483MLS Logo

    Facts & features

    Interior

    Bedrooms & bathrooms
    • Bedrooms: 4
    • Bathrooms: 2
    • Full bathrooms: 2
    Bathroom
    • Features: Shower Stall, Shower Over Tub
    Kitchen
    • Features: Remodeled, Counter Top
    Heating
    • Other
    Cooling
    • Air Conditioning, Other
    Appliances
    • Included: Gas Cooktop, Gas Oven, Dishwasher, Range/Oven, Refrigerator, Disposal, Exhaust Fan, Gas Water Heater, Water Heater Unit
    • Laundry: Laundry Area, Inside, Gas Or Electric Dryer Hookup
    Features
    • Dining Area
    • Flooring: Hardwood, Wood Laminate, Tile
    • Windows: Bay Window(s)
    • Number of fireplaces: 1
    • Fireplace features: Living Room, Decorative
    Interior area
    • Total structure area: 1,714
    • Total interior livable area: 1,714 sqft

    Property

    Parking
    • Total spaces: 2
    • Parking features: Garage - 2 Car
    • Garage spaces: 2
    Features
    • Levels: One
    • Stories: 1
    • Entry location: Living Room
    • Patio & porch: Rear Porch
    • Pool features: None
    • Spa features: None
    • Fencing: Privacy,Wood,Fenced Yard
    • Has view: Yes
    • View description: None
    Lot
    • Size: 5,501 sqft
    • Dimensions: 50 x 110
    • Features: Back Yard, Sidewalks
    Details
    • Additional structures: Other
    • Parcel number: 4311016025
    • Zoning: LAR1
    • Special conditions: Standard

    Construction

    Type & style
    • Home type: SingleFamily
    • Architectural style: Traditional
    • Property subtype: Residential, Single Family Residence
    Materials
    • Stucco
    • Roof: Asphalt
    Condition
    • Updated/Remodeled
    • Year built: 1941

    Utilities & green energy

    • Sewer: In Street
    • Water: In Street

    Community & neighborhood

    Location
    • Region: Los Angeles

    Price history

    DateEventPrice
    1/6/2026Sold$1,355,000-3.1%$791/sqft
    Source: CLAW #25553483 Report a problem
    12/5/2025Contingent$1,399,000$816/sqft
    Source: CLAW #25553483 Report a problem
    10/10/2025Listed for sale$1,399,000$816/sqft
    Source: CLAW #25553483 Report a problem
    9/22/2025Contingent$1,399,000$816/sqft
    Source: CLAW #25553483 Report a problem
    9/2/2025Price change$1,399,000-1.4%$816/sqft
    Source: CLAW #25553483 Report a problem
    7/24/2025Price change$1,419,000-4.6%$828/sqft
    Source: CLAW #25553483 Report a problem
    6/17/2025Listed for sale$1,488,000+1.3%$868/sqft
    Source: CLAW #25553483 Report a problem
    5/1/2025Listing removed$1,469,000$857/sqft
    Source: CLAW #25496783 Report a problem
    3/7/2025Price change$1,469,000-8.1%$857/sqft
    Source: CLAW #25496783 Report a problem
    2/14/2025Listed for sale$1,599,000$933/sqft
    Source: CLAW #25496783 Report a problem

    Public tax history

    YearProperty taxesTax assessment
    2025$4,632 +1.7%$363,645 +2%
    2024$4,557 +1.8%$356,516 +2%
    2023$4,475 +4.7%$349,526 +2%
    2022$4,276 +1.4%$342,673 +2%
    2021$4,216 -0.9%$335,955 +1%
    2020$4,256 $332,511 +2%
    2019$4,256 +5.4%$325,992 +2%
    2018$4,040 $319,601 +2%
    2017$4,040 +2.1%$313,335 +2%
    2016$3,955 +2.6%$307,192 +1.5%
    2015$3,856 +0.9%$302,579 +2%
    2014$3,823 $296,653 +2.5%
    2012-- $289,524 +2%
    2011-- $283,848 +0.8%
    2010-- $281,727 -0.2%
    2009-- $282,398 +2%
    2008-- $276,862 +2%
    2007-- $271,435 +2%
    2006-- $266,114
    2005-- $266,114 +4%
    2004-- $255,782 +1.9%
    2003-- $251,095 +2%
    2002-- $246,172 +4%
    2000-- $236,615

    Find assessor info on the county website

    Neighborhood: Beverlywood

    Nearby schools

    GreatSchools rating
    Get a cash offer in 3 minutes
    Find out how much your home could sell for in as little as 3 minutes with a no-obligation cash offer.
    Estimated market value
    $1,368,000
    Get a cash offer in 3 minutes
    Find out how much your home could sell for in as little as 3 minutes with a no-obligation cash offer.
    Estimated market value
    $1,368,000