Skip main navigation
Closed
  • $400,000

    3340 Cloud Croft Ct, Montgomery, IL 60538

    4beds
    1,868sqft
    Single Family Residence
    Built in 2008
    6,534 Square Feet Lot
    $392,600 Zestimate®
    $214/sqft
    $2,829 Estimated rent

    Home value

    $392,600

    $373,000 - $412,000

    $2,829/mo

    Zestimate® history
    Loading
    Loading...

    Owner options

    List your home for rent

    $2,829/mo

    Rent Zestimate®

    Find your next renter with Zillow Rental Manager. Plus, with online applications, you can quickly screen prospective tenants – for free.

    Learn more

    $2,829/mo

    Rent Zestimate®

    Refinance and save

    $3,160/mo

    Est. payment

    Refinancing to a lower rate could help reduce your monthly payments and save thousands over the life of the loan.

    See today's rates

    $3,160/mo

    Est. payment

    Explore your selling options

    Work with a Zillow partner agent

    Leverage their expertise and Zillow's premium Showcase listings to get your home seen by more buyers.

    Get started

    List with your own agent

    Get your home in front of millions of buyers by listing it on Zillow.

    Learn how to do it

    Sell it yourself

    Take full control of how buyers see your home on Zillow by listing For Sale by Owner (FSBO).

    List your home

    What's special

    Four generously sized bedroomsQuiet cul-de-sacMain floor powder room
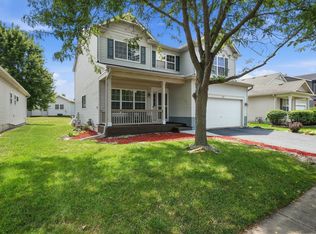
    Welcome to 3340 Cloud Croft Ct, a beautifully maintained home tucked away on a quiet cul-de-sac in the desirable Balmorea subdivision of Montgomery, offering access to highly sought-after Yorkville schools and an ideal location just minutes from downtown Yorkville, downtown Oswego, and convenient highway access for an easy commute. As you step through the front door, you're welcomed into a warm and inviting living space that immediately feels like home, where natural light fills the room and sets the tone for comfortable everyday living and effortless entertaining. The flow continues seamlessly into the heart of the home-the kitchen and dining area-designed to bring people together, whether it's a quiet morning coffee or hosting friends and family. Just beyond, the home opens up to a spacious backyard, offering plenty of room to relax, play, or entertain, complete with a large shed built in 2018 for added storage and functionality. Moving through the main level, you'll also appreciate the thoughtful convenience of a main floor powder room and easy access to the garage, featuring an insulated garage door installed in 2020 along with a modern Wi-Fi opener, blending comfort with smart home convenience. Upstairs, the home continues to impress with four generously sized bedrooms, including a spacious primary suite that offers a peaceful retreat at the end of the day. The additional bedrooms provide flexibility for family, guests, or a home office, all complemented by a full bathroom designed to serve the upper level with ease. The unfinished basement, complete with a crawl space, presents an incredible opportunity to expand your living space in the future while providing ample storage today-giving you the flexibility to truly make the home your own. With 1,868 square feet of well-designed living space, a roof replaced in 2017, and a location that combines neighborhood charm with everyday convenience, this home offers the perfect blend of comfort, functionality, and lifestyle in one of Montgomery's most desirable communities.

    Zillow last checked:

    Listing updated:

    Listing courtesy of:

    Ryan Ivemeyer 815-496-4288,

    O'Neil Property Group, LLC,

    Kealan O'Neil 630-788-7273,

    O'Neil Property Group, LLC

    Bought with:

    Yesenia Duran

    Vista Real Estate Group LLC

    Source: MRED as distributed by MLS GRID,MLS#: 12592722MLS Logo

    Facts & features

    Interior

    Bedrooms & bathrooms
    • Bedrooms: 4
    • Bathrooms: 2
    • Full bathrooms: 2
    Primary bedroom
    • Features: Flooring (Wood Laminate), Bathroom (Full)
    • Level: Second
    • Area: 210 Square Feet
    • Dimensions: 15X14
    Bedroom 2
    • Features: Flooring (Wood Laminate)
    • Level: Second
    • Area: 247 Square Feet
    • Dimensions: 13X19
    Bedroom 3
    • Features: Flooring (Wood Laminate)
    • Level: Second
    • Area: 120 Square Feet
    • Dimensions: 12X10
    Bedroom 4
    • Features: Flooring (Wood Laminate)
    • Level: Second
    • Area: 130 Square Feet
    • Dimensions: 13X10
    Dining room
    • Features: Flooring (Wood Laminate)
    • Level: Main
    • Area: 132 Square Feet
    • Dimensions: 11X12
    Family room
    • Features: Flooring (Wood Laminate)
    • Level: Main
    • Area: 121 Square Feet
    • Dimensions: 11X11
    Kitchen
    • Features: Kitchen (Island), Flooring (Wood Laminate)
    • Level: Main
    • Area: 132 Square Feet
    • Dimensions: 11X12
    Living room
    • Features: Flooring (Wood Laminate)
    • Level: Main
    • Area: 299 Square Feet
    • Dimensions: 23X13
    Heating
    • Natural Gas, Forced Air
    Cooling
    • Central Air
    Appliances
    • Included: Range, Microwave, Dishwasher, Refrigerator, Freezer, Washer, Dryer
    Features
    • Basement: Unfinished,Partial
    Interior area
    • Total structure area: 0
    • Total interior livable area: 1,868 sqft

    Property

    Parking
    • Total spaces: 2
    • Parking features: Asphalt, Garage Door Opener, Yes, Garage Owned, Attached, Garage
    • Attached garage spaces: 2
    • Has uncovered spaces: Yes
    Accessibility
    • Accessibility features: No Disability Access
    Features
    • Stories: 2
    • Fencing: Fenced
    Lot
    • Size: 6,534 sqft
    • Dimensions: 36x7x99x77x115
    Details
    • Parcel number: 0210128034
    • Special conditions: None

    Construction

    Type & style
    • Home type: SingleFamily
    • Property subtype: Single Family Residence
    Materials
    • Vinyl Siding
    • Foundation: Concrete Perimeter
    • Roof: Asphalt
    Condition
    • New construction: No
    • Year built: 2008

    Utilities & green energy

    • Sewer: Public Sewer
    • Water: Public

    Community & neighborhood

    Location
    • Region: Montgomery

    HOA & financial

    HOA
    • Has HOA: Yes
    • HOA fee: $240 annually
    • Services included: Other

    Other

    Other facts
    • Listing terms: Conventional
    • Ownership: Fee Simple w/ HO Assn.

    Price history

    DateEventPrice
    5/13/2026Sold$400,000+2.6%$214/sqft
    Source: MRED as distributed by MLS GRID #12592722 Report a problem
    3/23/2026Contingent$390,000$209/sqft
    Source: MRED as distributed by MLS GRID #12592722 Report a problem
    3/19/2026Listed for sale$390,000+101.6%$209/sqft
    Source: MRED as distributed by MLS GRID #12592722 Report a problem
    8/5/2015Sold$193,500-3.2%$104/sqft
    Source: MRED as distributed by MLS GRID #08963628 Report a problem
    7/4/2015Pending sale$199,900$107/sqft
    Source: Coldwell Banker Residential Brokerage - Naperville #08963628 Report a problem
    6/24/2015Listed for sale$199,900+48.1%$107/sqft
    Source: Coldwell Banker Residential #08963628 Report a problem
    4/30/2015Sold$135,000-3.6%$72/sqft
    Source: Agent Provided Report a problem
    4/9/2015Pending sale$140,000$75/sqft
    Source: Chase Real Estate, LLC #08811750 Report a problem
    4/8/2015Listed for sale$140,000$75/sqft
    Source: Chase Real Estate, LLC #08811750 Report a problem
    1/28/2015Listing removed$140,000$75/sqft
    Source: Chase Real Estate, LLC #08811750 Report a problem
    1/8/2015Listed for sale$140,000-7.2%$75/sqft
    Source: Chase Real Estate, LLC #08811750 Report a problem
    11/13/2011Listing removed$150,900$81/sqft
    Source: Lomitas Real Estate INC #07622169 Report a problem
    6/27/2011Price change$150,900-3.2%$81/sqft
    Source: Lomitas Real Estate INC #07622169 Report a problem
    6/11/2011Price change$155,900-2.5%$83/sqft
    Source: Lomitas Real Estate INC #07622169 Report a problem
    5/21/2011Price change$159,900-4.2%$86/sqft
    Source: Lomitas Real Estate INC #07622169 Report a problem
    2/26/2011Listed for sale$166,900-21.6%$89/sqft
    Source: Lomitas Real Estate INC #07622169 Report a problem
    11/21/2008Sold$213,000$114/sqft
    Source: Public Record Report a problem

    Public tax history

    YearProperty taxesTax assessment
    2024$7,860 +4.2%$97,194 +11.8%
    2023$7,540 +5.1%$86,959 +10.1%
    2022$7,173 +5.7%$78,946 +7.7%
    2021$6,787 +3.1%$73,320 +5.1%
    2020$6,581 +3.2%$69,781 +4%
    2019$6,378 $67,103 +7.4%
    2018$6,378 +3.9%$62,491 +6.6%
    2017$6,141 +3.5%$58,632 +6.6%
    2016$5,935 +6.9%$55,017 +10.7%
    2015$5,550 $49,679
    2014$5,550 $49,679
    2013-- $49,679 -6.5%
    2012-- $53,110 -11.2%
    2011-- $59,792 -10.2%
    2010-- $66,569 -2.3%
    2009-- $68,160 +2626.4%
    2008-- $2,500
    2007-- $2,500
    2006$179 $2,500
    2005-- $2,500

    Find assessor info on the county website

    Neighborhood: 60538

    Nearby schools

    GreatSchools rating
    Schools provided by the listing agent
    • District: 115

    Source: MRED as distributed by MLS GRID. This data may not be complete. We recommend contacting the local school district to confirm school assignments for this home.

    Get a cash offer in 3 minutes
    Find out how much your home could sell for in as little as 3 minutes with a no-obligation cash offer.
    Estimated market value
    $392,600
    Get a cash offer in 3 minutes
    Find out how much your home could sell for in as little as 3 minutes with a no-obligation cash offer.
    Estimated market value
    $392,600