To Infinity and Beyond! This stunning VIEW cul-de-sac pool home truly has it all! Featuring 4 bedrooms and 4 bathrooms, this property is packed with upgrades.
Step inside to find impressive wood flooring, soaring ceilings, and striking 100-year-old reclaimed barn wood accent panels. Custom fixtures and designer touches elevate every room. A double-sided fireplace with a custom mantel and tile adds warmth and elegance to both the family room and living room.
The expansive kitchen is a chef’s dream, offering granite countertops, a breakfast bar, stainless steel appliances, upgraded fixtures, and a walk-in pantry. A bedroom and full bath on the main level provide flexibility for guests or multi-generational living.
Upstairs, the primary suite is very spacious. Complete with its own separate retreat, a double-sided fireplace with designer tile & mantel, and a private balcony boasting sunset views.
Another upstairs bedroom is ensuite as well.
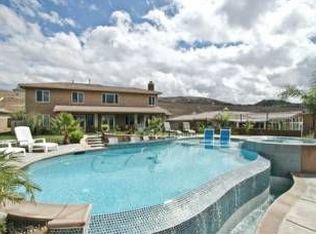
Outside, the resort-style backyard is an entertainer’s paradise. Enjoy a custom patio cover, two palapa areas—one with a built-in Treager BBQ, the other with a stereo system, refrigerator, fireplace, and TV. The infinity pool features a thrilling slide, spa, outdoor shower and playful bubble features, surrounded by lush tropical landscaping.
Gardeners and fruit lovers will delight in the variety of fruit trees, including orange, lemon, plum, apricot, banana, loquat, kumquat, cherry, longan, grape, and avocado. There are also two charming playhouses, raised planter boxes, another outdoor fireplace, and a spacious grassy area—all perfectly positioned to enjoy the breathtaking sunset views.
This one-of-a-kind property combines luxury, comfort, and fun—located in a cul-de-sac location. Don't miss your chance to own this backyard oasis!
Sold for $1,425,000
Zillow last checked:
Listing updated:
Bought with:
JAMES VEGA, DRE #01346612
REAL ESTATE MAVENS
Source: CRMLS,MLS#: IG25164159 Originating MLS: California Regional MLS
Originating MLS: California Regional MLSPrice history
| Date | Event | Price |
|---|---|---|
| 9/15/2025 | Sold | $1,425,000+2.9%$414/sqft |
Source:  CRMLS #IG25164159 Report a problem CRMLS #IG25164159 Report a problem | ||
| 8/2/2025 | Pending sale | $1,385,000$402/sqft |
Source: CRMLS #IG25164159 Report a problem | ||
| 7/22/2025 | Listed for sale | $1,385,000+191.6%$402/sqft |
Source: CRMLS #IG25164159 Report a problem | ||
| 10/4/2010 | Listing removed | $475,000$138/sqft |
Source: Keller Williams Realty- Riv. #K10043684 Report a problem | ||
| 9/4/2010 | Listed for sale | $475,000$138/sqft |
Source: Keller Williams Realty- Riv. #K10043684 Report a problem | ||
| 8/17/2010 | Sold | $475,000$138/sqft |
Source: Public Record Report a problem | ||
| 6/5/2010 | Price change | $475,000+5.6%$138/sqft |
Source: Keller Williams Realty Canyon Lake #K10043684 Report a problem | ||
| 5/16/2010 | Price change | $449,900-5.3%$131/sqft |
Source: Keller Williams Realty- Riv. #K09082105 Report a problem | ||
| 5/6/2010 | Price change | $475,000+5.6%$138/sqft |
Source: Keller Williams Realty- Riv. #K09082105 Report a problem | ||
| 4/17/2010 | Listed for sale | $449,900$131/sqft |
Source: Keller Williams Realty- Riv. #K09082105 Report a problem | ||
| 2/18/2010 | Listing removed | $449,900$131/sqft |
Source: Tarbell, Realtors #K09082105 Report a problem | ||
| 8/1/2009 | Listed for sale | $449,900-40%$131/sqft |
Source: Tarbell, Realtors #K09082105 Report a problem | ||
| 10/5/2007 | Sold | $750,000-11.7%$218/sqft |
Source: Public Record Report a problem | ||
| 6/27/2005 | Sold | $849,500$247/sqft |
Source: Public Record Report a problem | ||
Nearby homes
- $1,090,9003 bd2 ba2.6k sqft3320 Cutting Horse Rd, Norco, CA 92860Off Market
- $584,4004 bd3 ba2.6k sqft3370 Cutting Horse Rd, Winchester, CA 92860Off Market
- $1,332,3004 bd2 ba3.2k sqft3300 Cutting Horse Rd, Norco, CA 92860Off Market
- $1,251,1005 bd3 ba3.2k sqft3400 Cutting Horse Rd, Norco, CA 92860Off Market
Get a cash offer in 3 minutes
Find out how much your home could sell for in as little as 3 minutes with a no-obligation cash offer.
Estimated market value
$1,420,800
