Skip main navigation
Off market
  • $291,900

    3340 E Glennsade Ave, Baton Rouge, LA 70814

    4beds
    2,604sqft
    Single Family Residence, Residential
    Built in ----
    0.35 Acres Lot
    $291,900 Zestimate®
    $112/sqft
    $1,920 Estimated rent

    Home value

    $291,900

    $274,000 - $309,000

    $1,920/mo

    Zestimate® history
    Loading
    Loading...

    Owner options

    List your home for rent

    $1,920/mo

    Rent Zestimate®

    Find your next renter with Zillow Rental Manager. Plus, with online applications, you can quickly screen prospective tenants – for free.

    Learn more

    $1,920/mo

    Rent Zestimate®

    Refinance and save

    $1,733/mo

    Est. payment

    Refinancing to a lower rate could help reduce your monthly payments and save thousands over the life of the loan.

    See today's rates

    $1,733/mo

    Est. payment

    Explore your selling options

    Work with a Zillow partner agent

    Leverage their expertise and Zillow's premium Showcase listings to get your home seen by more buyers.

    Get started

    List with your own agent

    Get your home in front of millions of buyers by listing it on Zillow.

    Learn how to do it

    Sell it yourself

    Take full control of how buyers see your home on Zillow by listing For Sale by Owner (FSBO).

    List your home

    What's special

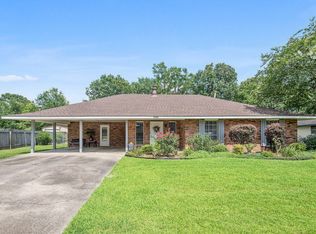
    COMPLETELY RENOVATED! This 4 bedroom, 2 bath home features an open floor plan with Vinyl flooring throughout! Perfect location, completely fenced in with great curb appeal. Kitchen has all new custom cabinetry with quartz counter tops with new appliances to be added. All new lighting, recess cans & fixtures throughout & all new energy efficient windows. This home features a huge bonus room area perfect for entertaining family and friends. Other features include fresh paint inside throughout and outside, new doors and door knobs throughout, all ceiling fans in all bedrooms, and so much more. The master suite features huge windows, and lots of space for a sitting area. The master bathroom suite features a luxury vintage tub, double vanities, and a custom separate shower. THIS ONE IS A MUST SEE! SCHEDULE YOU PERSONAL TOUR TODAY!

    This property is off market, which means it's not currently listed for sale or rent on Zillow. This may be different from what's available on other websites or public sources.

    Zillow last checked:

    Listing updated:

    Listed by:

    Marcia Plummer,

    Keller Williams Realty-First Choice

    Bought with:

    Lynn Dunn, 995714731

    Keller Williams Realty Red Stick Partners

    Source: ROAM MLS,MLS#: 2022014736MLS Logo

    Facts & features

    Interior

    Bedrooms & bathrooms
    • Bedrooms: 4
    • Bathrooms: 2
    • Full bathrooms: 2
    Primary bedroom
    • Features: Ceiling 9ft Plus, Ceiling Fan(s), En Suite Bath, Walk-In Closet(s)
    • Level: First
    • Area: 224
    • Dimensions: 14 x 16
    Bedroom 1
    • Level: First
    • Area: 132
    • Dimensions: 11 x 12
    Bedroom 2
    • Level: First
    • Area: 168
    • Dimensions: 12 x 14
    Bedroom 3
    • Level: First
    • Area: 168
    • Dimensions: 14 x 12
    Primary bathroom
    • Features: Double Vanity, Separate Shower, Clawfoot Tub
    • Level: First
    • Area: 112
    • Dimensions: 14 x 8
    Kitchen
    • Features: Cabinets Factory Built, Stone Counters, Pantry
    • Level: First
    • Area: 90
    • Dimensions: 10 x 9
    Living room
    • Level: First
    • Area: 320
    • Dimensions: 20 x 16
    Heating
    • Central
    Cooling
    • Central Air
    Appliances
    • Included: Dishwasher, Range/Oven, Range Hood, Stainless Steel Appliance(s)
    • Laundry: Washer/Dryer Hookups, Laundry Room
    Features
    • Crown Molding, Eat-in Kitchen, Pantry
    • Flooring: Tile
    • Windows: Skylight(s)
    • Attic: Attic Access
    Interior area
    • Total structure area: 3,104
    • Total interior livable area: 2,604 sqft

    Property

    Parking
    • Total spaces: 4
    • Parking features: 4+ Cars Park, Carport
    • Has carport: Yes
    Features
    • Stories: 1
    • Exterior features: Rain Gutters
    • Fencing: Chain Link,Privacy,Wood
    • Frontage length: 97
    Lot
    • Size: 0.35 Acres
    • Dimensions: 97 x 139
    Details
    • Additional structures: Storage
    • Special conditions: Standard

    Construction

    Type & style
    • Home type: SingleFamily
    • Architectural style: Traditional
    • Property subtype: Single Family Residence, Residential
    Materials
    • Brick Siding, Brick
    • Foundation: Slab
    • Roof: Shingle
    Condition
    • New construction: No

    Utilities & green energy

    • Gas: City/Parish
    • Sewer: Public Sewer

    Community & neighborhood

    Location
    • Region: Baton Rouge
    • Subdivision: Park Forest

    Other

    Other facts
    • Listing terms: Cash,Conventional,FHA,VA Loan

    Price history

    DateEventPrice
    10/21/2022Sold--
    Source: ROAM MLS #2022014736 Report a problem
    9/27/2022Pending sale$269,900$104/sqft
    Source: ROAM MLS #2022014736 Report a problem
    9/21/2022Listed for sale$269,900$104/sqft
    Source: ROAM MLS #2022014736 Report a problem

    Public tax history

    Tax history is unavailable.

    Neighborhood: Park Forest-Oakcrest

    Nearby schools

    GreatSchools rating
    Schools provided by the listing agent
    • District: East Baton Rouge

    Source: ROAM MLS. This data may not be complete. We recommend contacting the local school district to confirm school assignments for this home.

    Get a cash offer in 3 minutes
    Find out how much your home could sell for in as little as 3 minutes with a no-obligation cash offer.
    Estimated market value
    $291,900
    Get a cash offer in 3 minutes
    Find out how much your home could sell for in as little as 3 minutes with a no-obligation cash offer.
    Estimated market value
    $291,900