Welcome to 3340 Everest Ct N, Plymouth! This charming home, located in the coveted Wayzata school district, combines
convenience and comfort in a peaceful cul-de-sac setting. With quick access to Highway 55, you'll enjoy nearby shopping and
dining options, making errands a breeze. The property boasts an updated, spacious rambler layout with a newly remodeled
basement—perfect for hosting guests, creating a cozy family room, or establishing a home office. Step into the open and inviting
living spaces designed for easy, comfortable living. Settle into this wonderful community and make this beautiful home yours!
Closed
$509,000
3340 Everest Ct N, Plymouth, MN 55447
4beds
3,030sqft
Single Family
Built in 1993
0.48 Acres Lot
$529,100 Zestimate®
$168/sqft
$4,068 Estimated rent
Home value
$529,100
$481,000 - $582,000
$4,068/mo
Zestimate® history
Owner options
List your home for rent
$4,068/mo
Rent Zestimate®
Find your next renter with Zillow Rental Manager. Plus, with online applications, you can quickly screen prospective tenants – for free.
$4,068/mo
Rent Zestimate®
Refinance and save
$3,541/mo
Est. payment
Refinancing to a lower rate could help reduce your monthly payments and save thousands over the life of the loan.
$3,541/mo
Est. payment
Explore your selling options
Work with a Zillow partner agent
Leverage their expertise and Zillow's premium Showcase listings to get your home seen by more buyers.
Get startedList with your own agent
Get your home in front of millions of buyers by listing it on Zillow.
Learn how to do itSell it yourself
Take full control of how buyers see your home on Zillow by listing For Sale by Owner (FSBO).
List your homeWhat's special
Home officeUpdated spacious rambler layoutCozy family roomCul-de-sac setting
Zillow last checked:
Listing updated:
Listed by:
Tyler Miller 612-750-1368,
eXp Realty,
Jordan Zelenak 651-272-6062
Bought with:
Ann F Anderson
NOW Realty
Source: NorthstarMLS as distributed by MLS GRID,MLS#: 6633917
Facts & features
Interior
Bedrooms & bathrooms
- Bedrooms: 4
- Bathrooms: 3
- Full bathrooms: 2
- 3/4 bathrooms: 1
Bedroom
- Level: Main
- Area: 170.01 Square Feet
- Dimensions: 14.9 x 11.41
Bedroom 2
- Level: Main
- Area: 120.19 Square Feet
- Dimensions: 11.9 x 10.10
Bedroom 3
- Level: Lower
- Area: 233.4 Square Feet
- Dimensions: 19.1 x 12.22
Bedroom 4
- Level: Lower
- Area: 171.35 Square Feet
- Dimensions: 14.9 x 11.5
Primary bathroom
- Level: Main
- Area: 97.01 Square Feet
- Dimensions: 10.9 x 8.9
Bathroom
- Level: Main
- Area: 39.56 Square Feet
- Dimensions: 8.6 x 4.6
Bathroom
- Level: Lower
- Area: 64.08 Square Feet
- Dimensions: 8.9 x 7.2
Dining room
- Level: Main
- Area: 143.51 Square Feet
- Dimensions: 12.7 x 11.3
Family room
- Level: Lower
- Area: 455.04 Square Feet
- Dimensions: 31.6 x 14.4
Kitchen
- Level: Main
- Area: 243.2 Square Feet
- Dimensions: 16 x 15.2
Laundry
- Level: Main
- Area: 62.93 Square Feet
- Dimensions: 10.3 x 6.11
Living room
- Level: Main
- Area: 288.75 Square Feet
- Dimensions: 23.1 x 12.5
Storage
- Level: Lower
- Area: 514.75 Square Feet
- Dimensions: 26.81 x 19.2
Sun room
- Level: Main
- Area: 143.75 Square Feet
- Dimensions: 12.5 x 11.5
Utility room
- Level: Lower
- Area: 112.32 Square Feet
- Dimensions: 11.11 x 10.11
Heating
- Forced Air, Fireplace(s)
Cooling
- Central Air
Appliances
- Included: Dishwasher, Dryer, Freezer, Gas Water Heater, Microwave, Range, Refrigerator, Washer
- Laundry: Main Level
Features
- Basement: Finished,Partial
- Number of fireplaces: 1
- Fireplace features: Gas, Living Room
Interior area
- Total structure area: 3,030
- Total interior livable area: 3,030 sqft
- Finished area above ground: 1,574
- Finished area below ground: 776
Property
Parking
- Total spaces: 3
- Parking features: Attached, Concrete
- Attached garage spaces: 3
Accessibility
- Accessibility features: None
Features
- Levels: One
- Stories: 1
- Patio & porch: Deck, Porch
- Pool features: None
- Fencing: None
Lot
- Size: 0.48 Acres
- Dimensions: 92ft x 26ft x 25ft x 175ft x 103ft x 169ft
- Features: Irregular Lot, Tree Coverage - Medium
Details
- Foundation area: 1462
- Parcel number: 2011822240074
- Zoning description: Residential-Single Family
Construction
Type & style
- Home type: SingleFamily
- Property subtype: Single Family
Materials
- Concrete
- Roof: Age Over 8 Years,Asphalt
Condition
- New construction: No
- Year built: 1993
Utilities & green energy
- Electric: Circuit Breakers
- Gas: Natural Gas
- Sewer: City Sewer/Connected
- Water: City Water/Connected
Community & HOA
HOA
- Has HOA: Yes
- Services included: Other
- HOA fee: $285 annually
- HOA name: Seven Ponds HOA
Location
- Region: Plymouth
Financial & listing details
- Price per square foot: $168/sqft
- Tax assessed value: $540,300
- Annual tax amount: $5,738
- Date on market: 11/21/2024
- Cumulative days on market: 53 days
Price history
| Date | Event | Price |
|---|---|---|
| 2/13/2025 | Sold | $509,000-4%$168/sqft |
Source:  NorthstarMLS as distributed by MLS GRID #6633917 Report a problem NorthstarMLS as distributed by MLS GRID #6633917 Report a problem | ||
| 12/31/2024 | Pending sale | $530,000$175/sqft |
Source: NorthstarMLS as distributed by MLS GRID #6633917 Report a problem | ||
| 11/21/2024 | Listed for sale | $530,000-3.6%$175/sqft |
Source: NorthstarMLS as distributed by MLS GRID #6633917 Report a problem | ||
| 11/14/2024 | Listing removed | $550,000$182/sqft |
Source: NorthstarMLS as distributed by MLS GRID #6619662 Report a problem | ||
| 11/9/2024 | Listed for sale | $550,000$182/sqft |
Source: NorthstarMLS as distributed by MLS GRID #6619662 Report a problem | ||
Public tax history
| Year | Property taxes | Tax assessment |
|---|---|---|
| 2025 | $6,006 +4.7% | $540,300 +2.4% |
| 2024 | $5,738 +2.2% | $527,500 +0.1% |
| 2023 | $5,614 +0.7% | $527,200 +3.2% |
| 2022 | $5,577 +2.8% | $511,000 +13.3% |
| 2021 | $5,424 -2.7% | $451,000 +2.5% |
| 2020 | $5,574 +2.8% | $440,000 +0.2% |
| 2019 | $5,424 -2.7% | $439,000 +5% |
| 2018 | $5,574 +9.8% | $418,000 +14.8% |
| 2017 | $5,078 +4.4% | $364,000 |
| 2016 | $4,862 +2.1% | $364,000 +5.1% |
| 2015 | $4,764 +3% | $346,300 +7.6% |
| 2014 | $4,626 +7.8% | $321,800 +0.8% |
| 2013 | $4,291 -0.6% | $319,200 -3.1% |
| 2012 | $4,315 +2% | $329,300 -2.7% |
| 2011 | $4,230 +5.7% | $338,500 -1.1% |
| 2010 | $4,000 -0.6% | $342,300 -5% |
| 2009 | $4,024 +8.1% | $360,400 +8.1% |
| 2006 | $3,721 +5% | $333,500 +2.9% |
| 2005 | $3,544 +6.5% | $324,000 +10.8% |
| 2004 | $3,327 +8% | $292,300 +12% |
| 2002 | $3,082 -35.5% | $261,000 |
| 2001 | $4,776 | -- |
Find assessor info on the county website
Neighborhood: 55447
Nearby homes
- $615,0004 bd3 ba2.7k sqft3330 Everest Ct N, Plymouth, MN 55447Sold
- $538,6004 bd2 ba1.9k sqft3345 Everest Ct N, Plymouth, MN 55447Off Market
- $490,3004 bd2 ba2k sqft3325 Dunkirk Ln N, Plymouth, MN 55447Off Market
- $600,0004 bd4 ba2.7k sqft3335 Everest Ct N, Plymouth, MN 55447Sold
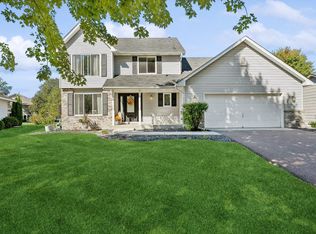
- $434,9002 bd2 ba1k sqft3315 Dunkirk Ln N, Plymouth, MN 55447Off Market
- $567,1003 bd2 ba2k sqft3325 Everest Ct N, Plymouth, MN 55447Off Market
- $540,3004 bd3 ba2.4k sqft3310 Fountain Ln N, Plymouth, MN 55447Off Market
- $583,8005 bd2 ba3.2k sqft16710 33rd Ave N, Plymouth, MN 55447Off Market
Nearby schools
GreatSchools rating
- 7/10Oakwood Elementary SchoolGrades: PK-5Distance: 1.5 mi
- 9/10Wayzata West Middle SchoolGrades: 6-8Distance: 3.2 mi
- 10/10Wayzata High SchoolGrades: 9-12Distance: 2.1 mi
Get a cash offer in 3 minutes
Find out how much your home could sell for in as little as 3 minutes with a no-obligation cash offer.
Estimated market value
$529,100
Get a cash offer in 3 minutes
Find out how much your home could sell for in as little as 3 minutes with a no-obligation cash offer.
Estimated market value
$529,100
- Minnesota
- Hennepin County
- Plymouth
- 55447
- 3340 Everest Ct N
Nearby cities
Nearby zip codes
Other Plymouth Topics
