Virtually Staged. Welcome to a truly unique opportunity on the Cosmic Byway in North Port, where peaceful country surroundings meet untapped potential. Situated on a rare double lot, this one-owner home offers space, privacy, and the chance to create something truly special. Built in 1996. this 3 bedroom, 2 bath residence with a 2 car garage features several key updates already in place, including a newer roof, newer AC, new well pump and a new refrigerator - providing a solid foundation for your vision. Set within an X flood zone for added peace of mind, the property overlooks a tranquil lake where docks are permitted and quiet watercraft such as electric motor boats, kayaks and canoes are welcome. It's an ideal setting for those who appreciate nature, with abundant birdlife, scenic views, and opportunities for fishing and birdwatching right in your backyard. While the home does need TLC, the possibilities here are undeniable. We have offered a few pictures with virtual staging to give you ideas for updates. Whether you're looking to renovate, invest, or create your own private retreat, this property offers incredible potential in a serene, nature-filled setting.
Sold for $290,000
$290,000
3340 GARCIA STREET, NORTH PORT, FL 34286
3beds
1,942sqft
Single Family Residence
Built in 1996
0.46 Acres Lot
$287,600 Zestimate®
$149/sqft
$2,293 Estimated rent
Home value
$287,600
$262,000 - $316,000
$2,293/mo
Zestimate® history
Owner options
List your home for rent
$2,293/mo
Rent Zestimate®
Find your next renter with Zillow Rental Manager. Plus, with online applications, you can quickly screen prospective tenants – for free.
$2,293/mo
Rent Zestimate®
Refinance and save
$1,951/mo
Est. payment
Refinancing to a lower rate could help reduce your monthly payments and save thousands over the life of the loan.
$1,951/mo
Est. payment
Explore your selling options
Work with a Zillow partner agent
Leverage their expertise and Zillow's premium Showcase listings to get your home seen by more buyers.
Get startedList with your own agent
Get your home in front of millions of buyers by listing it on Zillow.
Learn how to do itSell it yourself
Take full control of how buyers see your home on Zillow by listing For Sale by Owner (FSBO).
List your homeWhat's special
Scenic viewsDocks are permittedAbundant birdlifeNew refrigeratorNewer roofDouble lotNewer ac
Zillow last checked:
Listing updated:
Listed by:
Pam Copeland 941-716-2644,
BERKSHIRE HATHAWAY HOMESERVICES FLORIDA REALTY 941-207-5055
Bought with:
Shannon Hansbury, 3077032
RE/MAX ALLIANCE GROUP
Source: Stellar MLS,MLS#: N6143687 Originating MLS: Venice
Originating MLS: Venice
Facts & features
Interior
Bedrooms & bathrooms
- Bedrooms: 3
- Bathrooms: 2
- Full bathrooms: 2
Rooms
- Room types: Family Room, Dining Room, Living Room, Utility Room
Primary bedroom
- Features: Dual Closets
- Level: First
- Area: 238 Square Feet
- Dimensions: 17x14
Bedroom 2
- Features: Walk-In Closet(s)
- Level: First
- Area: 130 Square Feet
- Dimensions: 13x10
Bedroom 3
- Features: Walk-In Closet(s)
- Level: First
- Area: 130 Square Feet
- Dimensions: 13x10
Primary bathroom
- Features: Bath With Whirlpool, Dual Sinks, En Suite Bathroom, Tub with Separate Shower Stall, Water Closet/Priv Toilet, Linen Closet
- Level: First
- Area: 120 Square Feet
- Dimensions: 12x10
Bathroom 2
- Features: Exhaust Fan, Single Vanity, Tub With Shower, Linen Closet
- Level: First
- Area: 40 Square Feet
- Dimensions: 5x8
Dinette
- Level: First
- Area: 99 Square Feet
- Dimensions: 11x9
Dining room
- Level: First
- Area: 90 Square Feet
- Dimensions: 10x9
Family room
- Level: First
- Area: 192 Square Feet
- Dimensions: 16x12
Kitchen
- Features: Breakfast Bar, Ceiling Fan(s), Pantry
- Level: First
- Area: 156 Square Feet
- Dimensions: 13x12
Laundry
- Features: Built-In Shelving, Dual Closets
- Level: First
- Area: 78 Square Feet
- Dimensions: 6x13
Living room
- Level: First
- Area: 273 Square Feet
- Dimensions: 21x13
Heating
- Central
Cooling
- Central Air
Appliances
- Included: Dishwasher, Dryer, Electric Water Heater, Microwave, Range, Refrigerator, Washer, Water Softener
- Laundry: Laundry Room
Features
- Ceiling Fan(s), Kitchen/Family Room Combo, Primary Bedroom Main Floor, Walk-In Closet(s)
- Flooring: Carpet, Ceramic Tile
- Doors: Sliding Doors
- Has fireplace: No
Interior area
- Total structure area: 2,799
- Total interior livable area: 1,942 sqft
Property
Parking
- Total spaces: 2
- Parking features: Driveway
- Attached garage spaces: 2
- Has uncovered spaces: Yes
- Details: Garage Dimensions: 20x20
Features
- Levels: One
- Stories: 1
- Patio & porch: Covered, Front Porch, Rear Porch, Screened
- Exterior features: Lighting, Sidewalk
- Has view: Yes
- View description: Water, Lake
- Has water view: Yes
- Water view: Water,Lake
- Waterfront features: Canal - Freshwater, Canal Front, Lake Privileges, No Wake Zone
- Body of water: COSMIC BYWAY
- Frontage length: Canal: 80
Lot
- Size: 0.46 Acres
- Features: Cleared, In County, Oversized Lot, Rolling Slope
- Residential vegetation: Mature Landscaping
Details
- Additional structures: Shed(s)
- Additional parcels included: 0963093028
- Parcel number: 0963093028
- Zoning: RSF2
- Special conditions: None
Construction
Type & style
- Home type: SingleFamily
- Property subtype: Single Family Residence
Materials
- Block, Stucco
- Foundation: Slab
- Roof: Shingle
Condition
- New construction: No
- Year built: 1996
Utilities & green energy
- Sewer: Septic Tank
- Water: None, Well Required
- Utilities for property: Cable Available, Electricity Connected, Water Connected
Community & HOA
Community
- Pet fee: $0 monthly
- Subdivision: PORT CHARLOTTE SUB 11
HOA
- Has HOA: No
Location
- Region: North Port
Financial & listing details
- Price per square foot: $149/sqft
- Tax assessed value: $298,800
- Annual tax amount: $2,362
- Date on market: 5/6/2026
- Cumulative days on market: 2 days
- Listing terms: Cash,Conventional
- Ownership: Fee Simple
- Total actual rent: 0
- Electric utility on property: Yes
- Road surface type: Paved, Asphalt
Price history
| Date | Event | Price |
|---|---|---|
| 5/22/2026 | Sold | $290,000-13.4%$149/sqft |
Source:  Stellar MLS #N6143687 Report a problem Stellar MLS #N6143687 Report a problem | ||
| 5/8/2026 | Pending sale | $335,000$173/sqft |
Source: Stellar MLS #N6143687 Report a problem | ||
| 5/6/2026 | Listed for sale | $335,000$173/sqft |
Source: Stellar MLS #N6143687 Report a problem | ||
Public tax history
| Year | Property taxes | Tax assessment |
|---|---|---|
| 2025 | $2,359 +5.9% | $133,835 +2.9% |
| 2024 | $2,228 +4.7% | $130,063 +3% |
| 2023 | $2,128 +2.7% | $126,275 +3% |
| 2022 | $2,071 +1.6% | $122,597 +3% |
| 2021 | $2,038 +17.5% | $119,026 +16% |
| 2020 | $1,735 +3.5% | $102,590 +2.3% |
| 2019 | $1,677 | $100,283 +1.9% |
| 2018 | $1,677 +8.3% | $98,413 +2.1% |
| 2017 | $1,549 +2.4% | $96,389 -37.4% |
| 2016 | $1,512 +0.9% | $153,900 +14.8% |
| 2015 | $1,498 -0.9% | $134,100 +46.3% |
| 2014 | $1,512 +4.1% | $91,632 |
| 2013 | $1,452 +3.8% | $91,632 +1.7% |
| 2012 | $1,399 +2.4% | $90,100 |
| 2011 | $1,366 -10.5% | $90,100 -9.1% |
| 2010 | $1,526 -16.4% | $99,100 -18.8% |
| 2009 | $1,826 | $121,971 +0.1% |
| 2008 | $1,826 -8.5% | $121,849 +3% |
| 2007 | $1,995 | $118,300 +2.5% |
| 2006 | -- | $115,415 +3% |
| 2005 | -- | $112,053 +3% |
| 2004 | $1,953 -0.5% | $108,789 +1.9% |
| 2003 | $1,963 +0.8% | $106,761 +2.4% |
| 2002 | $1,947 +6.3% | $104,259 +1.6% |
| 2001 | $1,831 +2.4% | $102,617 +3% |
| 2000 | $1,788 | $99,628 |
Find assessor info on the county website
Neighborhood: 34286
Nearby homes
- $29,00010,000 sqftGarcia St LOT 37, North Pt, FL 34286Sold

- $45,00010,085 sqftGarcia St LOT 29, North Pt, FL 34286Lot/Land
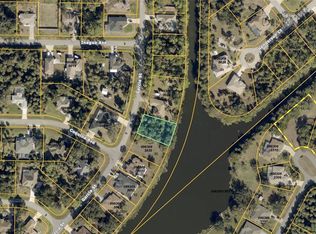
- $38,900-- bd-- ba-- sqftGarcia St, North port, FL 34286Off Market
- $17,600-- bd-- ba-- sqftGarcia St, North port, FL 34286Off Market
- $48,600-- bd-- ba-- sqftGarcia St, North port, FL 34286Off Market
- $17,600-- bd-- ba-- sqftGarcia St, North port, FL 34286Off Market
- $372,9003 bd2 ba1.3k sqft3525 Inagua Ave, North Port, FL 34286Off Market
- $419,60010,018 sqft3311 Garcia St, North Port, FL 34286Off Market
Nearby schools
GreatSchools rating
- 5/10Lamarque Elementary SchoolGrades: PK-5Distance: 0.7 mi
- 6/10Woodland Middle SchoolGrades: 6-8Distance: 4.3 mi
- 4/10North Port High SchoolGrades: PK,9-12Distance: 2.4 mi
Schools provided by the listing agent
- Elementary: Lamarque Elementary
- Middle: Woodland Middle School
- High: North Port High
Source: Stellar MLS. This data may not be complete. We recommend contacting the local school district to confirm school assignments for this home.
Get a cash offer in 3 minutes
Find out how much your home could sell for in as little as 3 minutes with a no-obligation cash offer.
Estimated market value
$287,600
Get a cash offer in 3 minutes
Find out how much your home could sell for in as little as 3 minutes with a no-obligation cash offer.
Estimated market value
$287,600
- Florida
- Sarasota County
- North Port
- 34286
- 3340 GARCIA STREET
